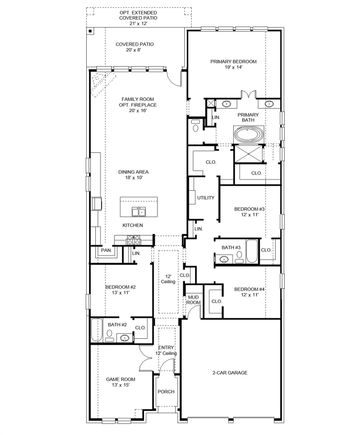
Description of 100 Uphill DR, Liberty Hill, TX 78642
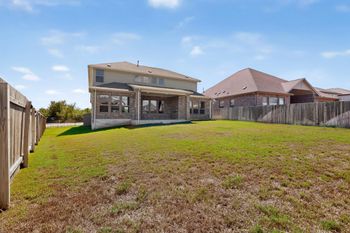
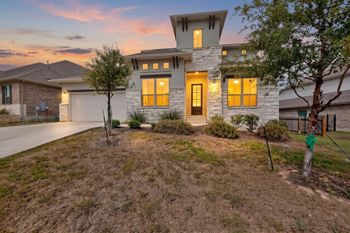
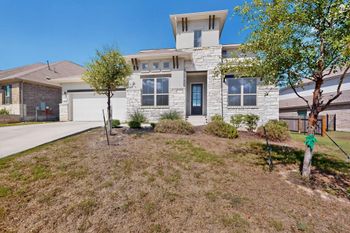
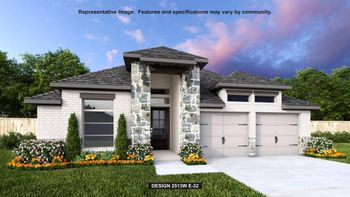
Listing details for 100 Uphill DR, Liberty Hill, TX 78642 : New Coventry Home! Zavalla Plan - Featuring 4 bedrooms, 3 bathrooms, and a spacious 3-car garage, this home is ideal for a variety of lifestyles. Step into soaring vaulted ceilings and an inviting layout that includes a private study and large dining area. The chef’s kitchen offers a long counter, central island, massive pantry, and flows seamlessly into the great room and breakfast area. The primary suite is a private retreat with a spa-like bath, separate tub and shower, and a huge walk-in closet. A secondary bedroom with a private bath on the main level is perfect for guests or multi-generational living. Upstairs, enjoy a spacious game room with open-to-below views and two more bedrooms with large walk-in closets. . Step outside to the upgraded patio, ideal for relaxing or entertaining. Schedule your tour today! Photos and virtual tours may be of the same floor plan in a different community; features and elevations may vary.
View More
Listing Updated : 07-06-2026 at 3:47 PM CDT
Property Details
Overview
Status
Active
MLS #ID
ACT1482700
Price
$727,094
Bedrooms
4
Bathrooms
3
Square Footage
3,252
Acres
0.36
Year
2026
Days on Site
1
Property Type
Residential
Property Sub Type
Single-Family
Price per Sq Ft
$224
Date Listed
Jul 6, 2026
Community Information for 100 Uphill DR, Liberty Hill, TX 78642
Breakfast Bar, Double Vanity, Eat-in Kitchen, Entrance Foyer, Ceiling-High, Kitchen Island, Primary Bedroom on Main, Open Floorplan, Pantry, Walk-In Closet(s), See Remarks, Storage, Interior Steps, Quartz Counters and Study/Home Office
Appliances
Built-In Oven(s), Dishwasher, Disposal, Gas Cooktop, Microwave and Stainless Steel Appliance(s)
Heating
Central
Cooling
Central Air
Fireplace
Yes
# of Fireplaces
1
Exterior
Exterior
Rain Gutters, Pest Tubes in Walls, Private Yard and See Remarks