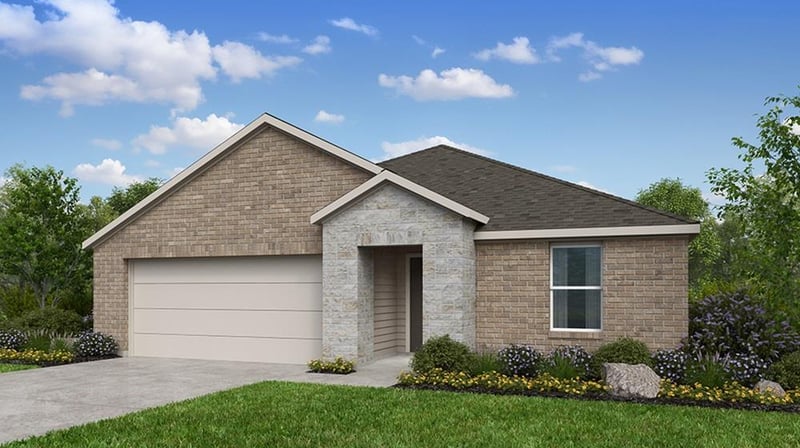
Listing details for 1001 Karly CV, Hutto, TX 78634 : What's Special: Corner Lot | Oversized Lot | Covered Patio | Large Kitchen Island. New Construction – November Completion! Built by Taylor Morrison, America's Most Trusted Home Builder. Welcome to the Bluejay at 1001 Karly Cove in Emory Crossing! Step into this thoughtfully designed single-story home that blends comfort, convenience, and connection. The open kitchen sits at the heart of the home, overlooking the dining area and spacious great room to create a bright and welcoming gathering space. A covered patio extends your living area outdoors, making it easy to enjoy morning coffee or evenings with friends. The private primary suite offers a relaxing retreat with a walk-in closet and well-appointed bath, while two secondary bedrooms provide flexibility for family, guests, or hobbies. Everyday tasks are simplified with a dedicated laundry room, walk-in pantry, drop zone, and a spacious two-car garage. Smart design and inviting living spaces make this home a place where lasting memories are made. Discover this welcoming master-planned community in Hutto, where flexible floor plans and charming exteriors create a warm first impression. The completed Amenity Center offers a pool, splash pad, playground, trails, and a soccer field. With easy access to downtown Austin, spacious lots, and zoning for Hutto ISD, it’s the perfect place to build your new home. Additional Highlights Include: Upgraded front door and whole house blinds.
From US-79 turn onto Ed Schmidt Blvd and head north approximately 2 miles. Turn right onto Emory Crossing Blvd, the turn right onto Stinchcomb Road. Sales Office will be at your immediate left.
Breakfast Bar, Ceiling Fan(s), In-Law Floorplan, Open Floorplan, Primary Bedroom on Main and Walk-In Closet(s)
Appliances
Gas Range, Gas Oven, Refrigerator, Stainless Steel Appliance(s), Vented Exhaust Fan, Washer/Dryer, Water Heater and Tankless Water Heater
Flooring
See Remarks, Carpet and Vinyl
Window Features
Blinds, Double Pane Windows, Insulated Windows, Screens and Vinyl Windows
Fireplace
No
Heating
Central, Natural Gas and Zoned
Cooling
Central Air and Zoned
Exterior Details
Garage
Yes
Garage Spaces
2
Total Parking
2
Parking Features
Garage Door Opener
Patio & Porch Features
Covered and Patio
Exterior Features
Gutters Full
Other Structures
None
Fencing
Fenced, Privacy and Wood
View
None
Waterfront
No
Water Source
Public
Sewer
Public Sewer
Community Features
Clubhouse, Cluster Mailbox, Common Grounds, Curbs, Electronic Payments, Park, Picnic Area, Playground, Pool, Sidewalks, Sport Court(s)/Facility, Street Lights, Trash Pickup - Door to Door, Underground Utilities and Trail(s)
Additional Features
Utilities
Cable Available, Electricity Connected, High Speed Internet, Natural Gas Connected, Phone Available, Sewer Connected, Underground Utilities and Water Connected
Accessibility Features
None
Taxes, HOA & Financing
HOA Fee
$210 Quarterly
HOA Frequency
Quarterly
HOA Fee Includes
Common Area Maintenance
Room Details
Room Type
Level
Primary Bedroom
First
Primary Bathroom
First
Bedroom
First
Bedroom
First
Kitchen
First
Show More
Listing Provided By
Bobbie Alexander, (281) 619-8241, [email protected], Alexander Properties