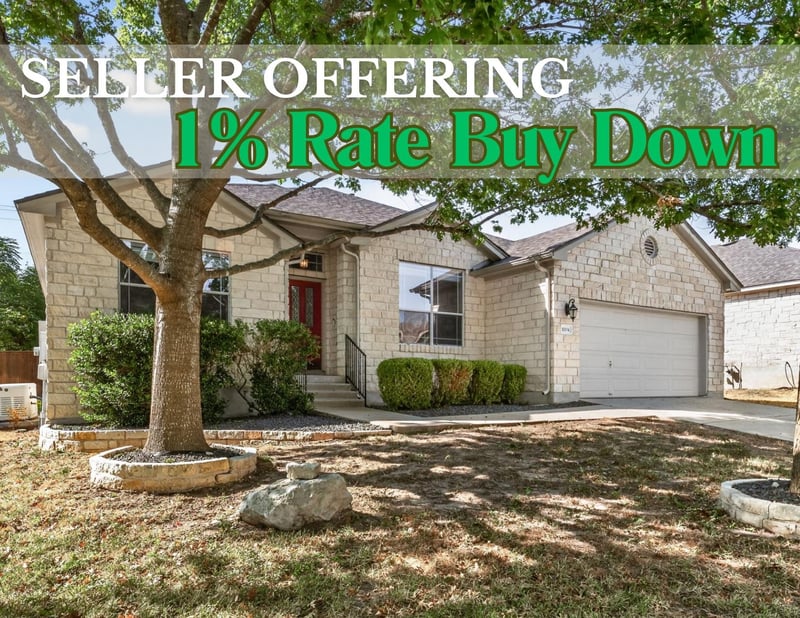
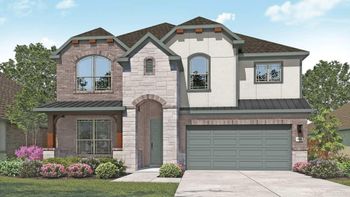
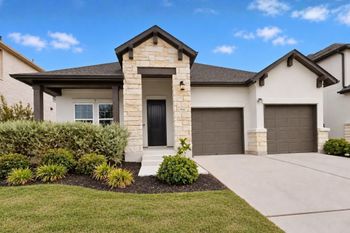
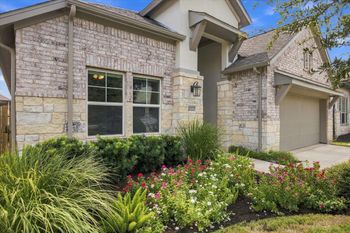
Listing details for 1004 Applerock, Leander, TX 78641 : *SELLER OFFERING 1% RATE BUY-DOWN* Set along a quiet street in the sought-after Crystal Falls community, this single-story home was impeccably remodeled in 2024 pairing timeless curb appeal with the elevated finishes and attention to detail typically reserved for luxury homes. A gorgeous stone facade creates an impressive first impression, while the freshly repainted interior offers a refined, move-in-ready feel throughout.
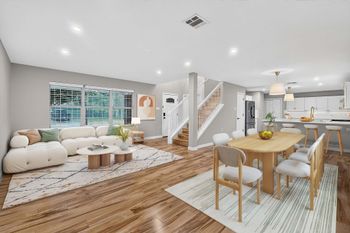
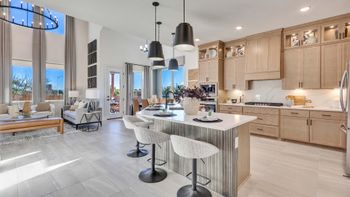
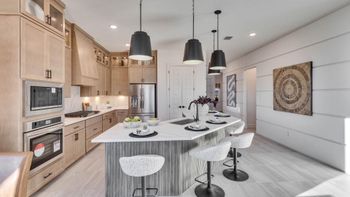
Inside, expansive windows fill the living spaces with natural light, highlighting the engineered hardwood and tile flooring—no carpet anywhere—and a handsome fireplace that anchors the main living area. The completely remodeled kitchen is a true showpiece, featuring striking Matarazzo Quartzite countertops, floor-to-ceiling cabinetry, upgraded appliances, recessed lighting, and sophisticated finishes designed for both everyday living and entertaining.
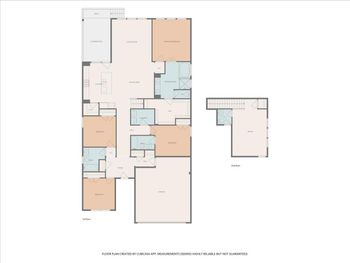
The home offers four bedrooms plus a dedicated enclosed office, with a separate guest wing providing added privacy. The spacious primary suite feels like a retreat, complete with dual vanities, Iron Grey Granite countertops, an expansive walk-in closet, and a stunning oversized walk-in shower with dual shower heads.
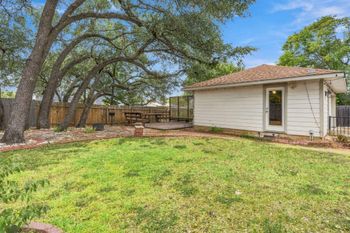
Outdoor living is equally impressive. A fully screened-in covered patio addition opens to a private, fenced backyard, while the gorgeous outdoor propane kitchen addition from Paradise Grill with a power hook up creates the perfect setting for year-round entertaining. Additional upgrades include a 25 kW whole home Generac generator, electrical hookup for a future hot tub, gutters, an all-area sprinkler system, and a storage shed that conveys.
Sophisticated yet inviting, this beautifully remodeled home delivers single-story living, exceptional privacy, and high-end finishes in a location that is difficult to beat.
Back Yard, Curbs, Front Yard, Interior Lot, Landscaped, Public Maintained Road, Sprinkler - Automatic, Sprinklers In Rear, Sprinkler - Drip Only/Bubblers, Sprinklers In Front, Sprinklers On Side, Trees-Medium (20 Ft - 40 Ft) and Xeriscape
Lot Size (Sq Ft)
9,095.33
Lot Size (Acres)
0.2088
Interior Details
Interior Features
Breakfast Bar, Ceiling Fan(s), Ceiling-High, Chandelier, Granite Counters, Quartz Counters, Double Vanity, Kitchen Island, Low Flow Plumbing Fixtures, Multiple Living Areas, No Interior Steps, Pantry, Primary Bedroom on Main, Recessed Lighting, Study/Home Office and Walk-In Closet(s)
Appliances
Built-In Electric Oven, Built-In Gas Range, Built-In Oven(s), Convection Oven, Dishwasher, Disposal, Exhaust Fan, Gas Cooktop, Microwave, Electric Oven, RNGHD, Free-Standing Refrigerator, Stainless Steel Appliance(s) and Water Heater
Flooring
Tile and Wood
Window Features
Blinds, Double Pane Windows and Screens
Fireplace
Yes
Fireplace Count
1
Fireplace Features
Gas Starter and Wood Burning
Heating
Central and Natural Gas
Cooling
Central Air and Electric
Exterior Details
Garage
Yes
Garage Spaces
2
Total Parking
4
Parking Features
Attached, Direct Access, Door-Single, Driveway, Garage, Garage Door Opener, Garage Faces Front, Inside Entrance, Lighted and Paved
Patio & Porch Features
Covered, Front Porch, Patio and Screened
Exterior Features
Rain Gutters
Other Structures
Storage
Fencing
Back Yard, Fenced, Privacy and Wood
View
Neighborhood
Waterfront
No
Water Source
Public
Sewer
Public Sewer
Community Features
BBQ Pit/Grill, Clubhouse, Common Grounds, Fishing, Park, Picnic Area, Playground, Pool and Tennis Court(s)
Additional Features
Utilities
Cable Available, Electricity Available, High Speed Internet, Other, Natural Gas Available, Phone Available, Sewer Available, Underground Utilities and Water Available