
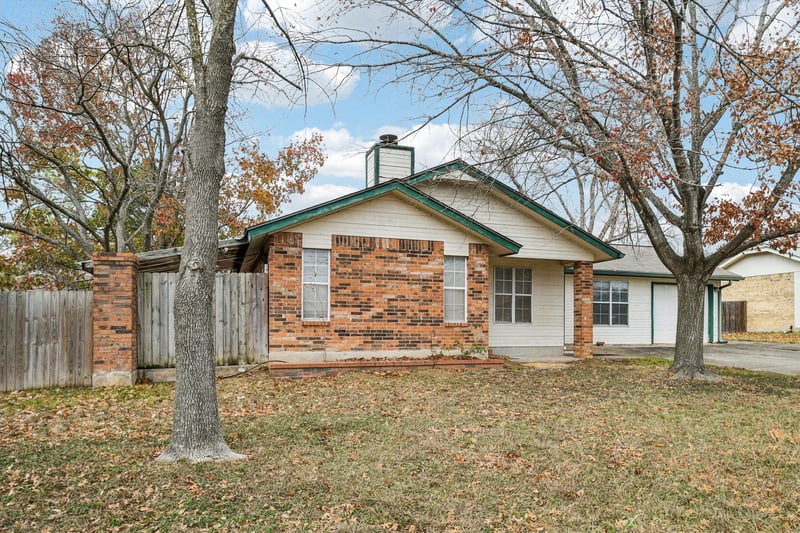
Description of 102 Stubblefield DR, Elgin, TX 78621
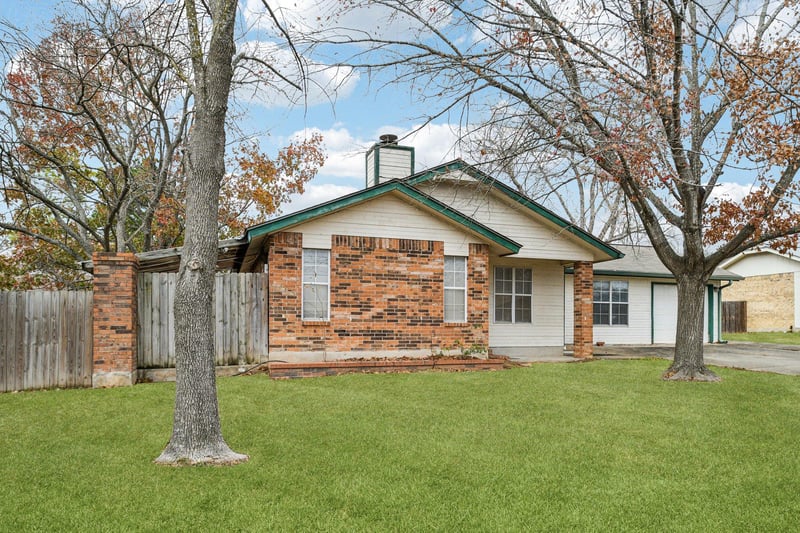
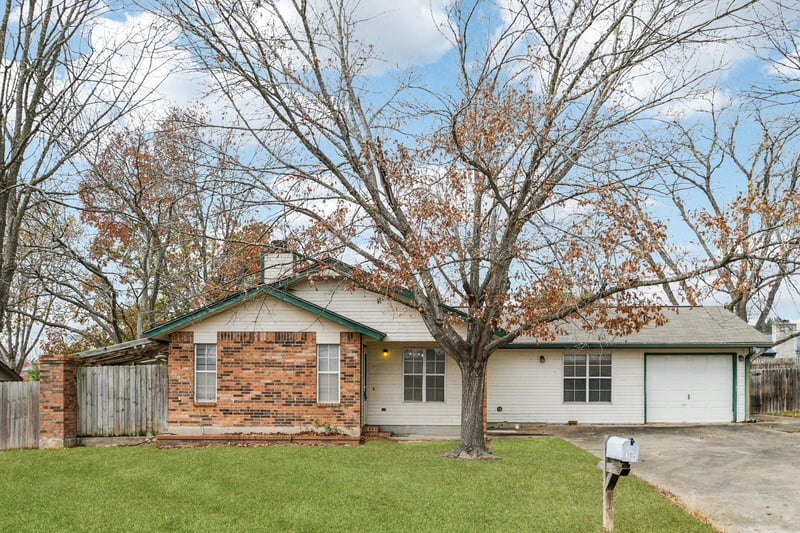
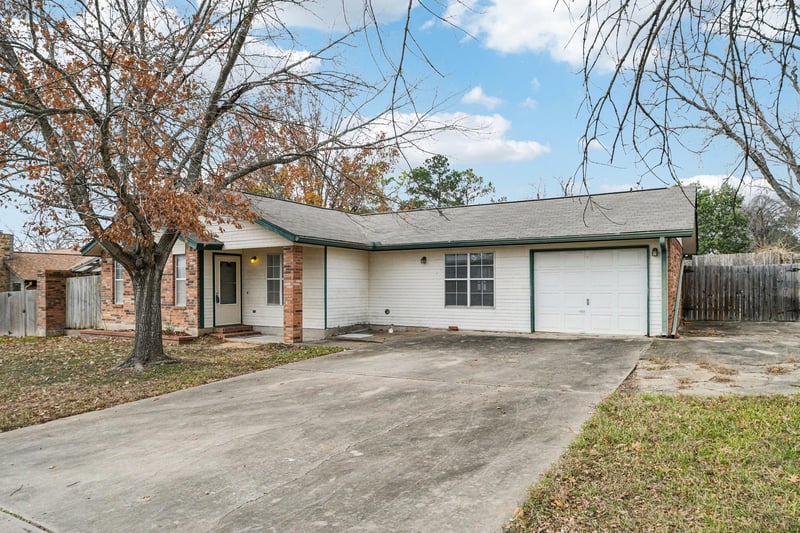
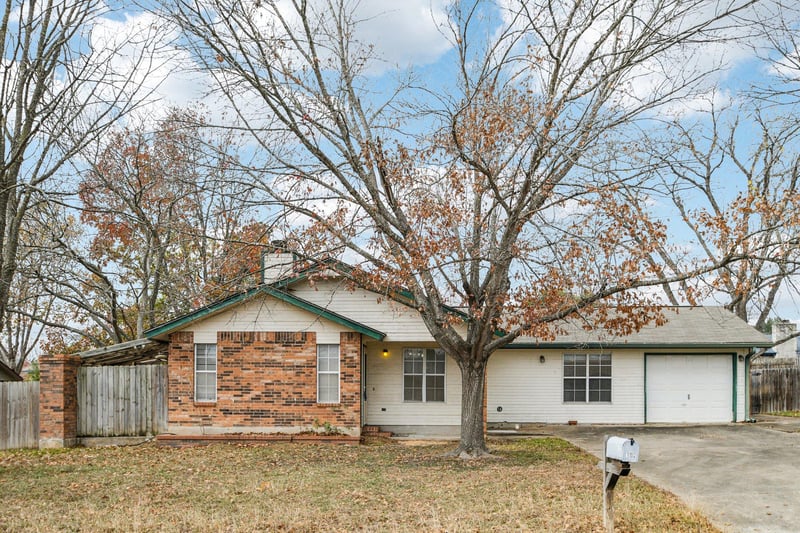
Listing details for 102 Stubblefield DR, Elgin, TX 78621 : This single-family residence offers an inviting home ready to welcome its residents. The living room serves as the heart of the home, offering a space to gather and unwind, with a rock fireplace that promises cozy evenings and where the vaulted ceiling enhances the sense of spaciousness. The primary bedroom provides a private retreat with the convenience of an ensuite bathroom. This property features three bedrooms and two bathrooms, along with the practical convenience of a laundry room, a one-car garage. There is also a hobby room with an office area off to the side for additional space. And an additional one car garage/workshop in the back yard. The fenced backyard and patio create an outdoor living space, complemented by a fire pit for memorable gatherings. This property presents an opportunity to embrace comfortable living with its blend of functional features and inviting spaces.
From Austin, drive east on Hwy 290 to Hwy 95 N in Elgin. Turn left on Hwy 95 N and drive .4 mile to Wildcat Dr. Turn left on Wildcat Dr and then immediately right onto Stubblefield Dr. House is on the left.
Back Yard, Front Yard, Garden, Public Maintained Road and Trees-Large (Over 40 Ft)
Lot Size (Sq Ft)
10,345.5
Lot Size (Acres)
0.2375
Interior Details
Interior Features
Ceiling Fan(s), Ceiling-Vaulted, Laminate Counters, High Speed Internet, Multiple Living Areas, Natural Woodwork, Primary Bedroom on Main and Walk-In Closet(s)
Appliances
Dishwasher, Disposal, Dryer, Plumbed For Ice Maker, Free-Standing Electric Range, Refrigerator, Stainless Steel Appliance(s), Washer and Electric Water Heater
Flooring
Carpet, Concrete and Tile
Window Features
Blinds, Double Pane Windows, Vinyl Windows and Window Coverings
Fireplace
Yes
Fireplace Count
1
Fireplace Features
Living Room, Masonry and Wood Burning
Heating
Central and Electric
Cooling
Ceiling Fan(s) and Central Air
Exterior Details
Garage
Yes
Garage Spaces
1
Total Parking
4
Parking Features
Attached, Detached, Door-Multi, Door-Single, Drive Through, Driveway, Garage, Garage Door Opener, Garage Faces Front and Workshop in Garage
Patio & Porch Features
Arbor, Front Porch, Patio, Rear Porch and Side Porch
Exterior Features
Garden and Gutters Full
Other Structures
Garage(s)
Fencing
Back Yard, Privacy and Wood
View
Neighborhood
Waterfront
No
Water Source
Public
Sewer
Public Sewer
Community Features
None
Additional Features
Utilities
Electricity Connected, Sewer Connected and Water Connected
