Description of 1021 Cowberry DR, Georgetown, TX 78626
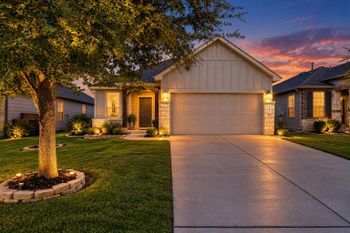
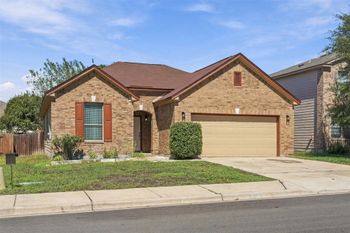
Listing details for 1021 Cowberry DR, Georgetown, TX 78626 : MOVE-IN READY CONDO BUILT IN 2022! This beautifully updated home offers low-maintenance living with NEW WOOD LAMINATE FLOORING, FRESH INTERIOR PAINT, NEW CARPET, and STAINLESS STEEL APPLIANCES. Built in 2022, you'll enjoy modern construction along with fresh updates that make this home truly move in ready.
The open-concept floor plan is designed for comfortable everyday living and entertaining. The spacious kitchen features stainless steel appliances, a breakfast bar, pantry, and plenty of cabinet space while overlooking the main living and dining areas. Upstairs, you'll find generously sized bedrooms and flexible living space to accommodate family, guests, or a home office.
Step outside to enjoy the covered patio and private fenced backyard perfect for relaxing after a long day or hosting friends and family. With the HOA handling common area maintenance, you'll spend less time on upkeep and more time enjoying your home.
Conveniently located in Georgetown with easy access to I-35, SH-130, shopping, restaurants, schools, and major employers, this home offers the perfect combination of modern style, convenience, and low-maintenance living. If you're looking for a move-in ready home with fresh updates in a growing area, this is one you won't want to miss.
From S IH-35, take Exit 263, take a right on Northwest Blvd, turns into Weir, continue for 2 miles, take a right on NE Inner Loop, take a left turn on Aronia Ln, take the first right onto Goji Ln Goji turns left and turns into Cowberry Dr and 1021 Cowberry Dr is on the left.
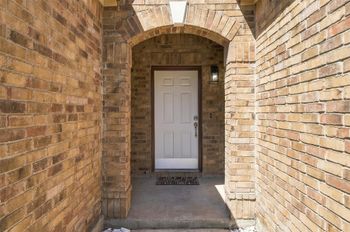
Brick, HardiPlank Type, Masonry – Partial and Stone
Foundation
Slab
Roof
Composition and Shingle
New Construction
No
Price per Sq Ft
$169
Lot Features
See Remarks
Lot Size (Sq Ft)
4,669.63
Lot Size (Acres)
0.1072
Interior Details
Interior Features
Two Primary Baths, Breakfast Bar, Ceiling Fan(s), Double Vanity, Interior Steps, Multiple Living Areas, Open Floorplan, Pantry, Recessed Lighting and Walk-In Closet(s)
Appliances
Cooktop, Dishwasher, Disposal, Electric Cooktop, Microwave, Range, Free-Standing Electric Range, Refrigerator and Stainless Steel Appliance(s)
Flooring
Carpet, Laminate and Tile
Window Features
See Remarks and Blinds
Fireplace
No
Heating
Central and Electric
Cooling
Ceiling Fan(s), Central Air and Electric
Exterior Details
Garage
Yes
Garage Spaces
2
Total Parking
4
Parking Features
Attached, Door-Multi, Driveway, Electric Gate, Garage and Garage Faces Front
Patio & Porch Features
Covered, Patio and Porch
Exterior Features
See Remarks and Private Yard
Other Structures
None
Fencing
Back Yard, Fenced, Privacy and Wood
View
None
Waterfront
No
Water Source
Public
Sewer
Public Sewer
Community Features
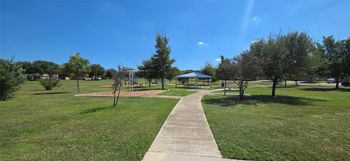
See Remarks
Additional Features
Utilities
Cable Available, Electricity Available, Electricity Connected, Sewer Available, Water Available and Water Connected