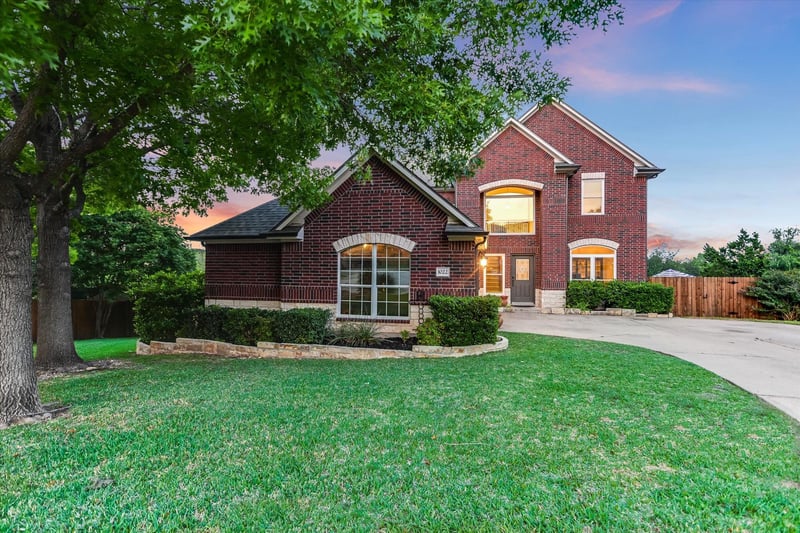
Description of 1022 Bretton Woods DR, Cedar Park, TX 78613
Listing details for 1022 Bretton Woods DR, Cedar Park, TX 78613 : Tucked away on a quiet cul-de-sac in the highly desirable Forest Oaks subdivision, this beautifully maintained two-story home offers the perfect blend of comfort, space, and scenic views. Featuring 4 spacious bedrooms, 2.5 baths, and a versatile gameroom, this home is designed for both everyday living and entertaining.
Freshly painted and move-in ready, the home welcomes you with a functional layout and abundant natural light throughout. The expansive deck overlooks a serene greenbelt, creating a private outdoor retreat that feels like you’re in the Hill Country—ideal for relaxing or hosting gatherings. Enjoy Texas summers in your sparkling swimming pool, perfectly positioned for both fun and relaxation.
Those needing extra space for vehicles or storage will appreciate the 2.5-car side-entry garage with ample room for organization. Conveniently located near top shopping and dining options, this home offers both tranquility and accessibility.
A rare opportunity to own a cul-de-sac gem with stunning views—don’t miss it!
Head northwest on S Vista Ridge Blvd 0.3 mi Turn left onto E Park St 1.5 mi at the traffic circle, take the 3rd exit onto S Lynnwood Trail 0.3 mi Turn left onto Annadale Dr 0.2 mi Turn left onto Bretton Woods Dr 161 ft 1022 Bretton Woods Dr
Greenbelt, Back Yard, Cul-De-Sac, Front Yard, Landscaped and Trees-Large (Over 40 Ft)
Lot Size (Acres)
0.2922
Interior Details
Interior Features
Breakfast Bar, Ceiling Fan(s), Ceiling-High, Granite Counters, Double Vanity, Entrance Foyer, High Speed Internet, Interior Steps, Kitchen Island, Multiple Dining Areas, Multiple Living Areas, Open Floorplan, Pantry, Primary Bedroom on Main, Soaking Tub, Walk-In Closet(s) and Wired for Sound
Appliances
Dishwasher, Disposal, Gas Range, Microwave, Plumbed For Ice Maker and Water Heater
Flooring
Carpet and Tile
Fireplace
Yes
Fireplace Count
1
Fireplace Features
Family Room
Heating
Natural Gas
Cooling
Ceiling Fan(s) and Electric
Exterior Details
Garage
No
Garage Spaces
2.5
Parking Features
Garage, Garage Door Opener and Garage Faces Side
Patio & Porch Features
Covered, Deck and Rear Porch
Exterior Features
Exterior Steps, Rain Gutters and Private Yard
Fencing
None
Waterfront
No
Water Source
Public
Sewer
Public Sewer
Community Features
Cluster Mailbox, Common Grounds, Dog Park, Park, Picnic Area, Planned Social Activities, Playground, Pool, Sidewalks, Street Lights, Suburban, Underground Utilities and Trail(s)
Taxes, HOA & Financing
HOA Fee
$45 Monthly
HOA Frequency
Monthly
HOA Fee Includes
Common Area Maintenance
Show More
Listing Provided By
Terri Hardee-Romere, (512) 868-1771, [email protected], Keller Williams Realty Lone St
Source
Unlock MLS, MLS#: ACT7255920
Property History
DateEventPrice
7/15/2026
Listing removed
$3,500 -99.5%
$1/sqft
Source:Unlock MLS #ACT9617878
7/13/2026
Status change
$675,000 0%
$233/sqft
Source:Unlock MLS #ACT7255920
7/10/2026
Listing removed
$675,000 -12.9%
$233/sqft
Source:Unlock MLS #ACT7255920
7/10/2026
Listed for sale
$775,000 +22042.9%
$268/sqft
Source:Unlock MLS #ACT7255920
7/10/2026
Listed for Rent
$3,500 -99.5%
$1/sqft
Source:Unlock MLS #ACT9617878
7/4/2026
Listing removed
$699,999 0%
$242/sqft
Source:Unlock MLS #ACT7255920
7/4/2026
Listing removed
$699,999 +19900%
$242/sqft
Source:Unlock MLS #ACT7255920
7/2/2026
Listing removed
$3,500 0%
$1/sqft
Source:Unlock MLS #ACT9617878
7/1/2026
Listed for Rent
$3,500 -99.5%
$1/sqft
Source:Unlock MLS #ACT9617878
6/16/2026
Price Change
$699,999 -9.7%
$242/sqft
Source:Unlock MLS #ACT7255920
4/7/2026
Listed for sale
$775,000
$268/sqft
Source:Unlock MLS #ACT7255920
Interested in 1022 Bretton Woods DR, Cedar Park TX, 78613?
Location of 1022 Bretton Woods DR, Cedar Park, TX 78613
Mortgage Calculator
Schools Near 1022 Bretton Woods DR, Cedar Park, TX 78613
Homes Similar to 1022 Bretton Woods DR, Cedar Park, TX 78613