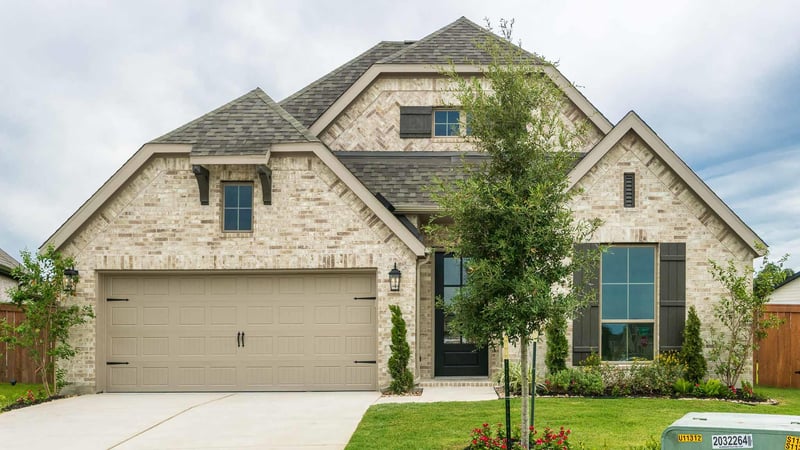
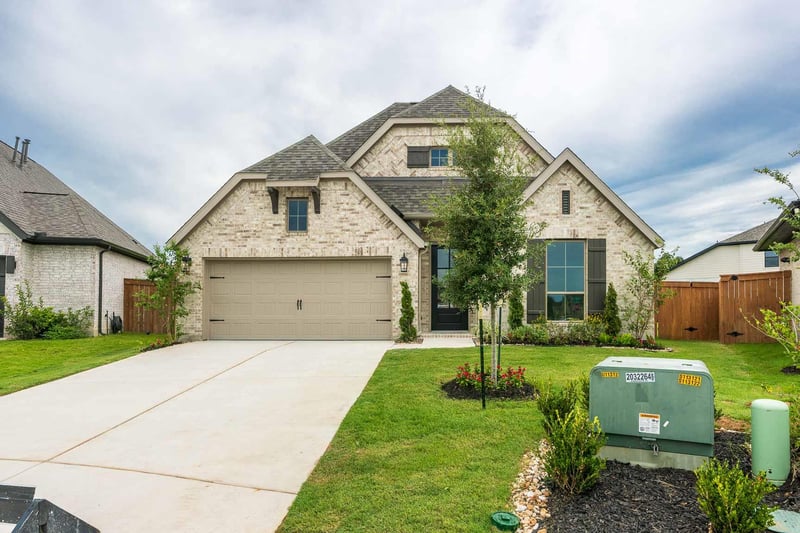
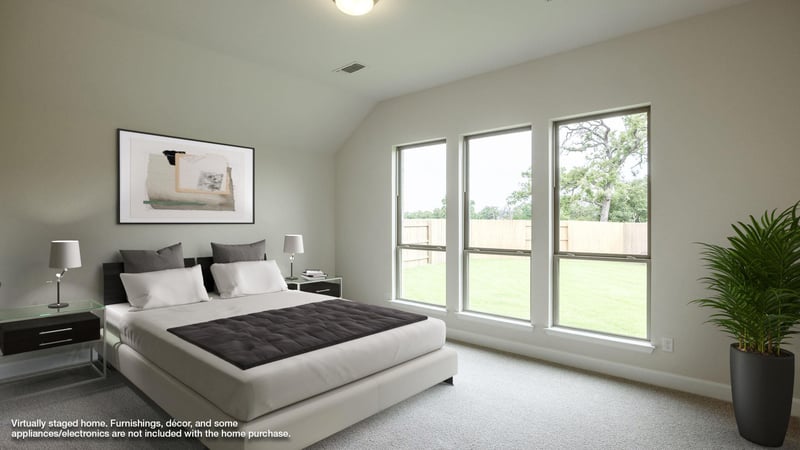
Description of 103 Horsetail CV, Bastrop, TX 78602
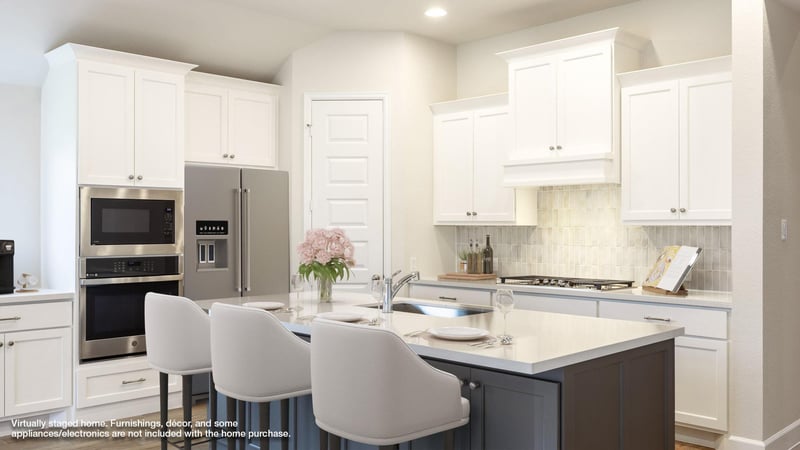
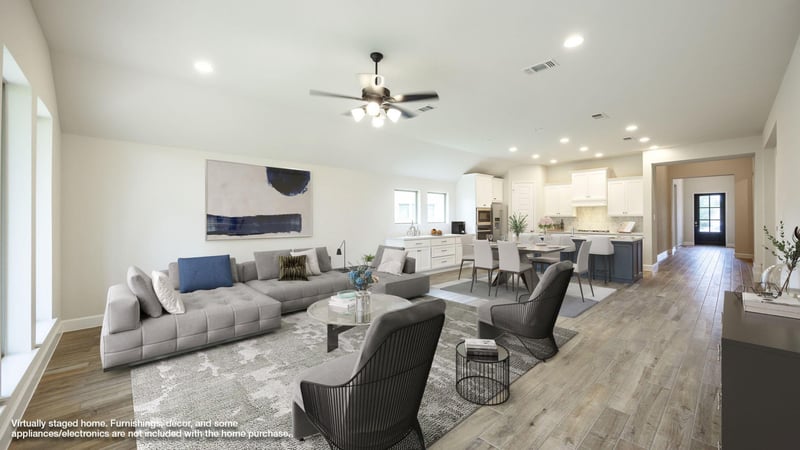
Listing details for 103 Horsetail CV, Bastrop, TX 78602 : READY FOR MOVE-IN! Extended entry with 13-foot ceiling leads to open kitchen, dining area and family room. Kitchen offers generous counter space, corner walk-in pantry, 5-burner gas cooktop and inviting island with built-in seating space. Dining area flows into family room with wall of windows. Game room with French doors just across from kitchen. Primary suite includes double-door entry to primary bath with dual vanities, freestanding tub, separate glass-enclosed shower and two large walk-in closets. Secondary bedrooms feature walk-in closets. Extended covered backyard patio and 7-zone sprinkler system. Mud room off two-car garage.
View More
Listing Updated : 06-15-2026 at 10:33 AM CDT
Property Details
Overview
Status
Pending
MLS #ID
ACT9250604
Price
$534,900
Bedrooms
4
Bathrooms
3
Square Footage
2,545
Acres
0.2233
Year
2025
Days on Site
26
Property Type
Residential
Property Sub Type
Single-Family
Price per Sq Ft
$210
Date Listed
Jun 23, 2025
Community Information for 103 Horsetail CV, Bastrop, TX 78602