Description of 104 Ladolia LN, San Marcos, TX 78666
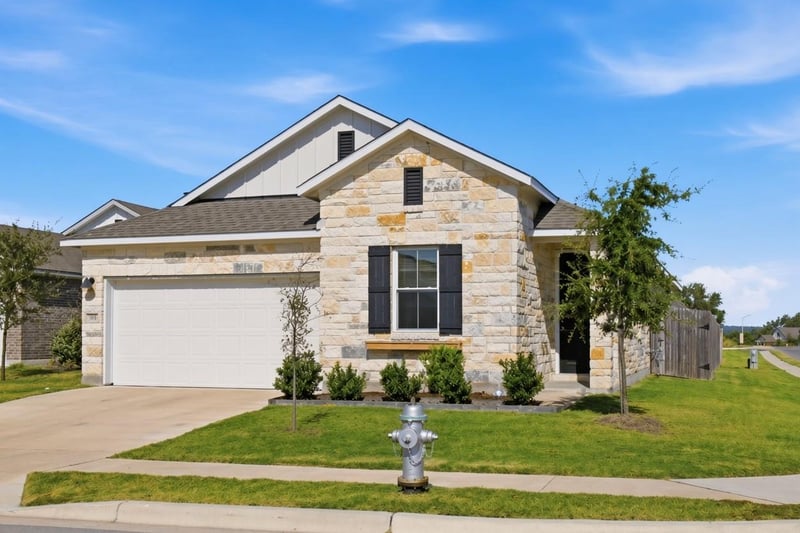
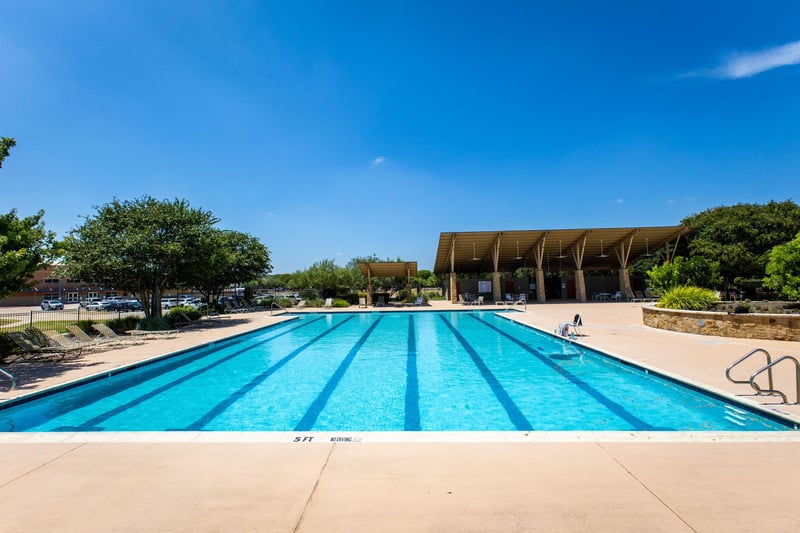
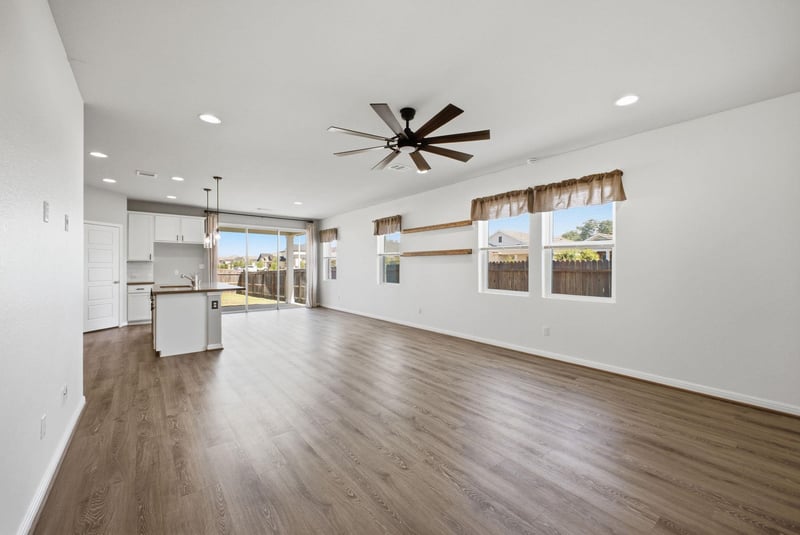
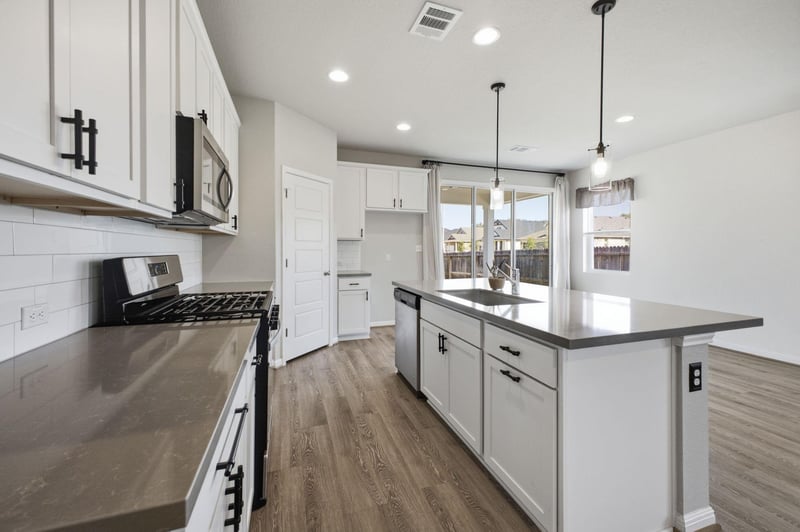
Listing details for 104 Ladolia LN, San Marcos, TX 78666 : Situated on a coveted corner lot along one of the highest elevation streets in the entire community, this stunning Cloister plan offers breathtaking Hill Country views and an unmatched lifestyle. Just outside your front door, enjoy scenic vistas of surrounding greenbelts, the rolling hills near the Blanco River, abundant wildlife including deer, and close proximity to the community’s top-tier amenity center featuring TWO resort-style pools, playgrounds, and a stocked fishing pond. Inside, the home is thoughtfully designed to bring people together while still offering comfortable personal space throughout. Beautiful upgrades and carefully selected finishes enhance every room, including highly durable luxury Rigid Core plank flooring throughout the foyer, hallways, kitchen, family room, and front flex room. The kitchen showcases upgraded cabinetry and countertops, while the impressive 3-panel 8’ sliding glass door creates seamless indoor-outdoor living and fills the home with natural light. Additional features include automatic zoned irrigation in both the front and back yards, pre-plumbing for a future water softener, and countless thoughtful touches throughout. This is a rare opportunity to own a beautifully upgraded home in one of the community’s most scenic and desirable settings.
From I-35 South, Exit 210/Yarrington Road. Turn right on Yarrington Road, left on Blanco Vista Boulevard, right on Royal Oak Boulevard, then right on Chaste Tree Drive. Sales Office located at 412 Chaste Tree Drive, adjacent to the intersection of Royal Oak Boulevard and Chaste Tree Drive.
Concrete, Frame, HardiPlank Type, Blown-In Insulation, Masonry – Partial, Radiant Barrier and Stone
Foundation
Slab
Roof
Composition and Shingle
New Construction
No
Price per Sq Ft
$184
Builder Name
Dream Finders Homes
Lot Features
Back Yard, Cul-De-Sac, Landscaped and Sprinkler - Automatic
Lot Size (Sq Ft)
7,840.8
Lot Size (Acres)
0.18
Interior Details
Interior Features
Double Vanity, Kitchen Island, Recessed Lighting, Primary Bedroom on Main, No Interior Steps, Open Floorplan, Pantry, Walk-In Closet(s), Quartz Counters and Study/Home Office
Appliances
Dishwasher, Disposal, Microwave, Free-Standing Electric Oven, Free-Standing Gas Range and Vented Exhaust Fan
Flooring
Carpet, Tile and Vinyl
Window Features
Low-Emissivity Windows and Vinyl Windows
Fireplace
No
Fireplace Features
None
Heating
Central
Cooling
Central Air
Exterior Details
Garage
Yes
Garage Spaces
2
Total Parking
4
Parking Features
Driveway, Garage Door Opener and Garage Faces Front
Patio & Porch Features
Covered and Patio
Exterior Features
Pest Tubes in Walls and Private Yard
Other Structures
None
Fencing
Back Yard and Wood
View
Neighborhood
Waterfront
No
Water Source
Public
Sewer
Public Sewer
Community Features
Cluster Mailbox, Common Grounds, Curbs, Fishing, Park, Picnic Area, Playground, Pool, Sidewalks and Trail(s)
Additional Features
Utilities
Electricity Available, Natural Gas Available, Sewer Available and Water Available