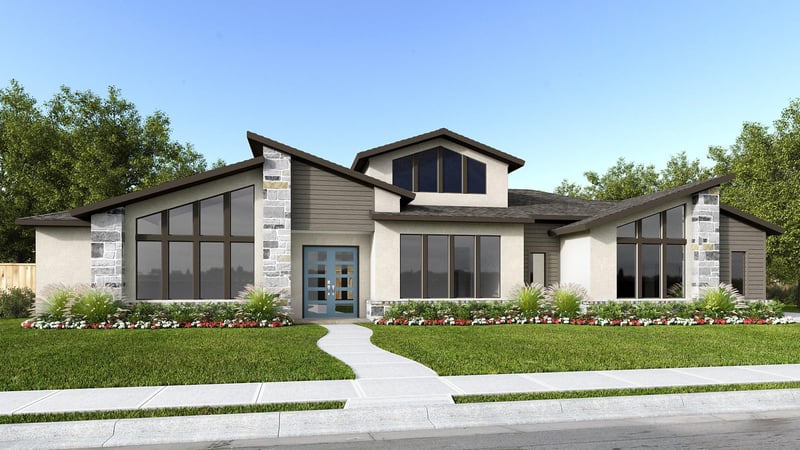
Description of 1041 Conastoga CT, Driftwood, TX 78619
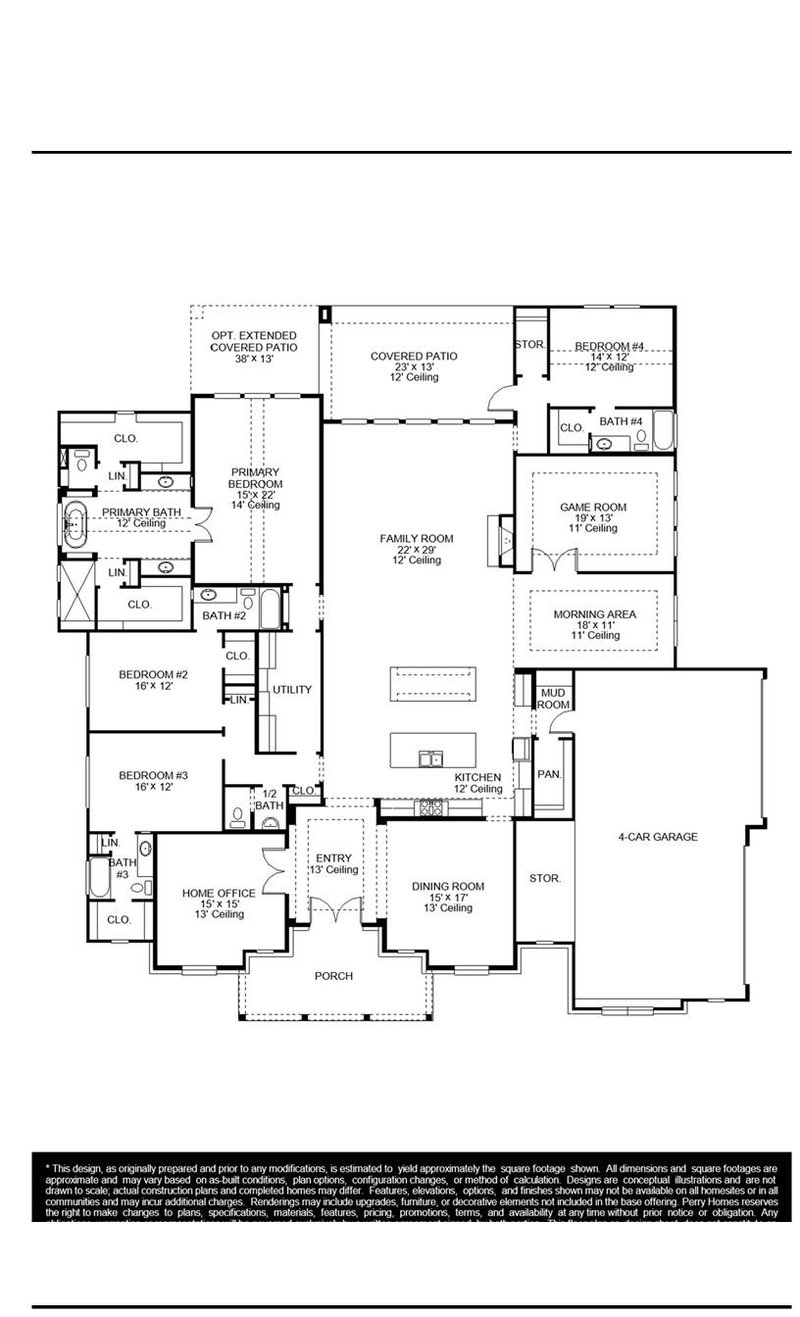
Listing details for 1041 Conastoga CT, Driftwood, TX 78619 : Double front doors open into the entryway. The home office features French doors for added privacy. The dining room is adjacent to the office and has a direct connection into the kitchen. As you enter the heart of the home you are welcomed by the open kitchen which features a prep island, an island with built-in seating and a large walk-in pantry. The expansive family room boasts a wall of windows, a warming fireplace, and access to the covered backyard patio. The morning area is connected to the game room by a set of French doors. The primary bedroom boasts three large windows and an extended ceiling. Double doors lead into the primary bathroom which includes dual vanities, a garden tub, glass enclosed shower, and two walk-in closets. The three secondary bedrooms each feature their own bathroom, linen closet, and walk-in closet. The mud room is located off the four-car garage that has additional storage space.
View More
Listing Updated : 06-12-2026 at 8:38 AM CDT
Property Details
Overview
Status
Pending
MLS #ID
ACT6790592
Price
$1,255,900
Bedrooms
4
Bathrooms
6
Square Footage
4,226
Acres
0.097
Year
2026
Days on Site
25
Property Type
Residential
Property Sub Type
Single-Family
Price per Sq Ft
$297
Date Listed
Apr 20, 2026
Community Information for 1041 Conastoga CT, Driftwood, TX 78619