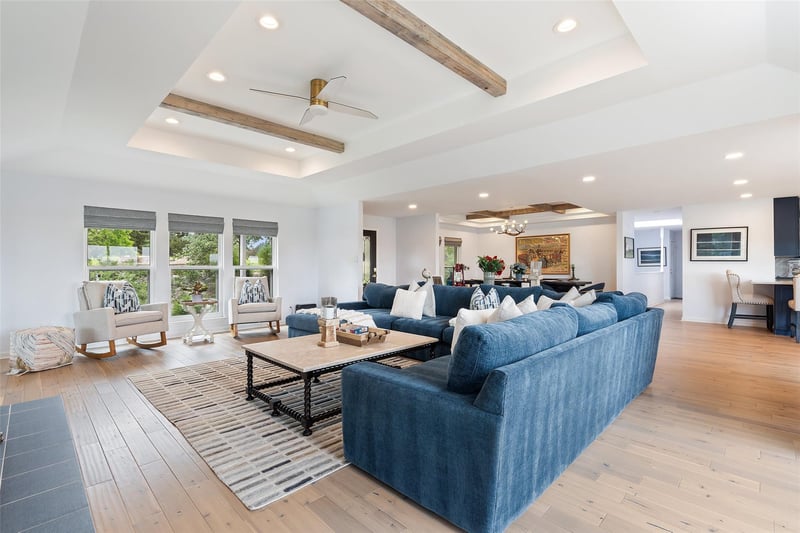
Description of 105 Stonegate LN, Dripping Springs, TX 78620
Listing details for 105 Stonegate LN, Dripping Springs, TX 78620 : Welcome to 105 Stonegate — a beautifully remodeled Hill Country retreat tucked into one of Dripping Springs’ most lovely neighborhoods, Stonegate.
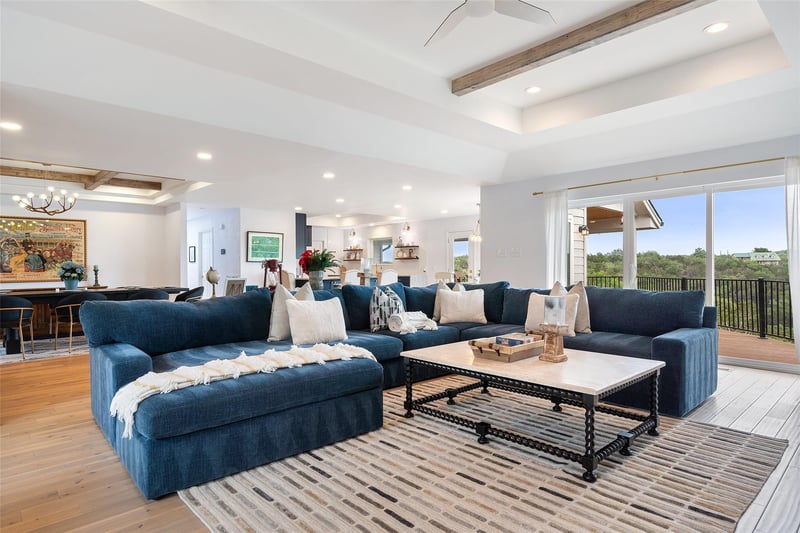
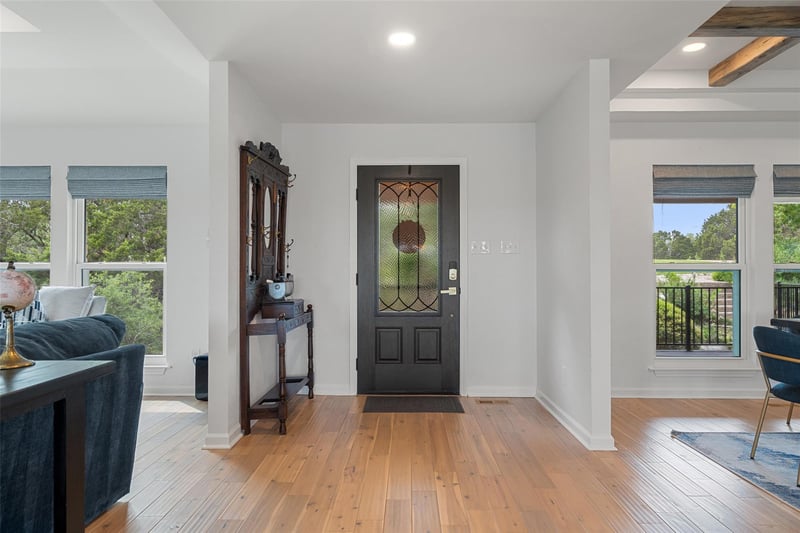
This home has been thoughtfully transformed from top to bottom, blending modern design with the relaxed charm that defines Dripping Springs living. Step inside to discover light-filled, open-concept spaces where every detail has been elevated — from updated wood flooring and designer fixtures to a refreshed kitchen that truly anchors the home.
The kitchen features sleek quartzite countertops, upgraded cabinetry, and an open layout built for both everyday living and effortless entertaining. It flows seamlessly into the main living area, creating a warm, inviting space perfect for hosting or unwinding.
The primary suite offers a private escape with a spa-inspired bathroom renovation — clean lines, modern finishes, and a sense of calm that makes it feel like your own personal retreat. Secondary bedrooms are equally refreshed, offering flexibility for family, guests, or a home office.
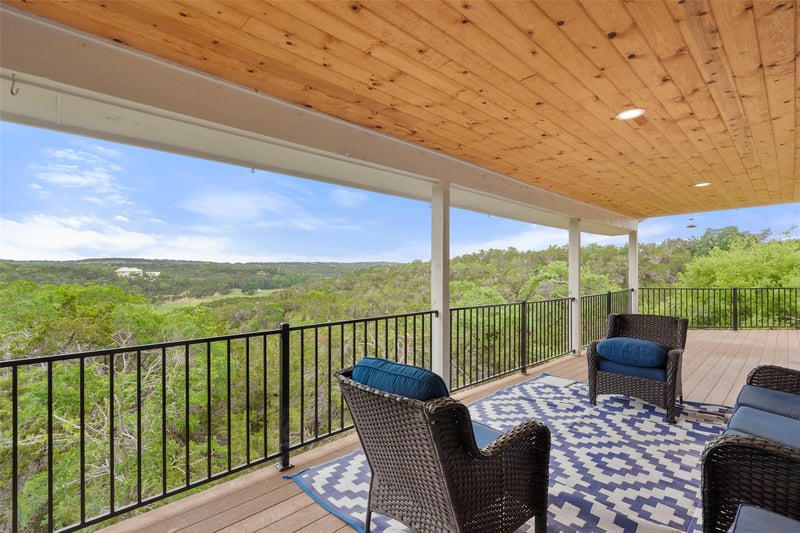
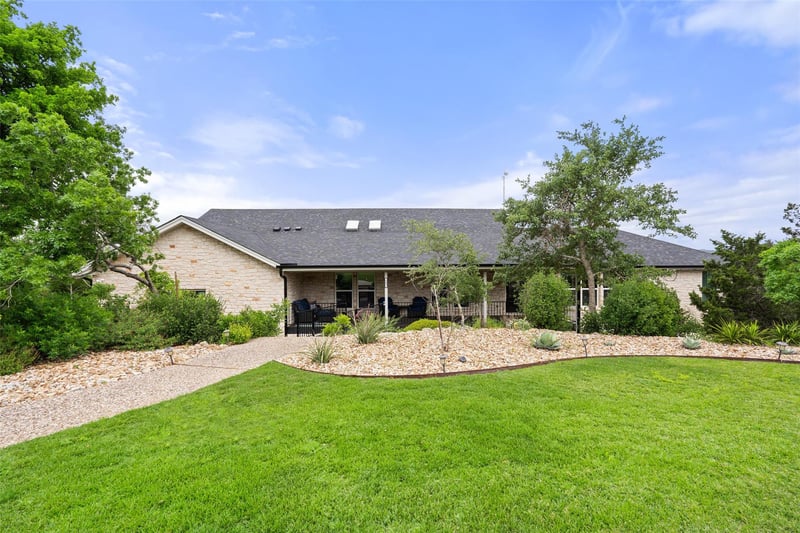
Outside, the property captures the essence of Hill Country living — room to breathe, space to gather, and the kind of setting that makes you want to slow down and stay awhile. Whether you’re enjoying morning coffee and the view or evening sunsets, this home delivers both comfort and connection to nature.
Located just minutes from the heart of Dripping Springs, you get the perfect balance of peaceful living with easy access to local favorites, wineries, and top-rated schools.
Fully remodeled. Thoughtfully designed. Effortlessly livable.
105 Stonegate is more than a home — it’s a fresh start in one of Texas’ most desirable communities.
290W to McGregor. N on McGregor, take jog at Fitzhugh-stay on McGregor. Long green fence. Turn right into Stonegate. Left at sign, only house. 2nd route- 290W to Fitzhugh. Rt on McGregor.
Cul-De-Sac, Private, Sprinklers In Front and Views
Lot Size (Acres)
3.87
Interior Details
Interior Features
Built-in Features, Ceiling Fan(s), Beamed Ceilings, Quartz Counters, Stone Counters, Double Vanity, Open Floorplan, Primary Bedroom on Main and Two Primary Closets
Appliances
Built-In Electric Oven, Built-In Electric Range, Built-In Oven(s), Dishwasher, Disposal, Microwave, Range, RNGHD and Refrigerator
Flooring
Tile and Wood
Fireplace
Yes
Fireplace Count
2
Fireplace Features
Living Room and Stone
Heating
Baseboard
Cooling
Central Air
Exterior Details
Garage
No
Garage Spaces
2
Parking Features
Door-Multi
Patio & Porch Features
Awning(s), Covered, Deck, Patio, Porch and Rear Porch