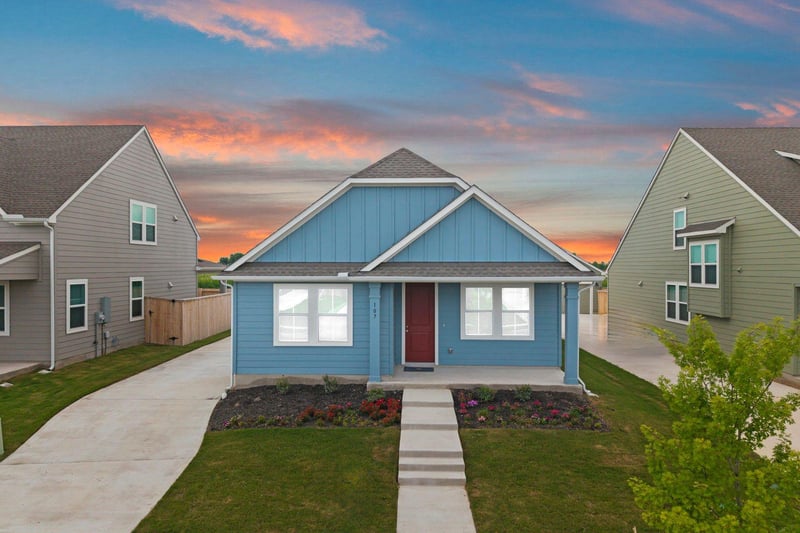
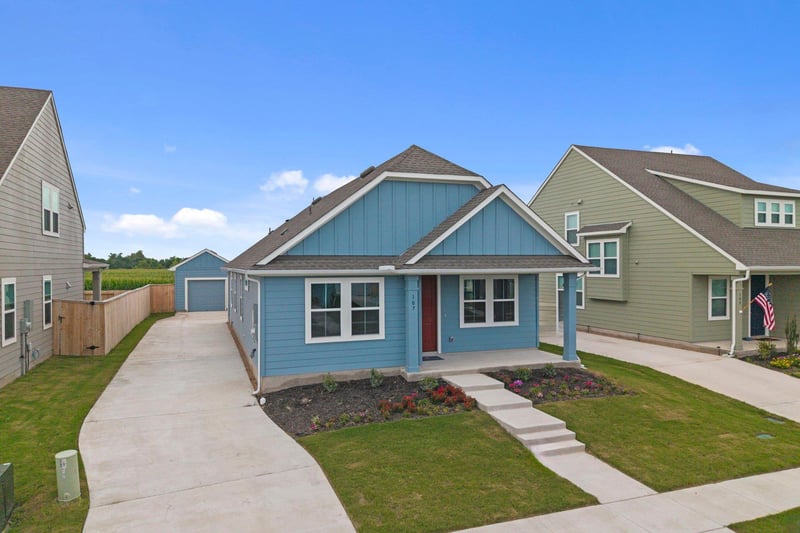
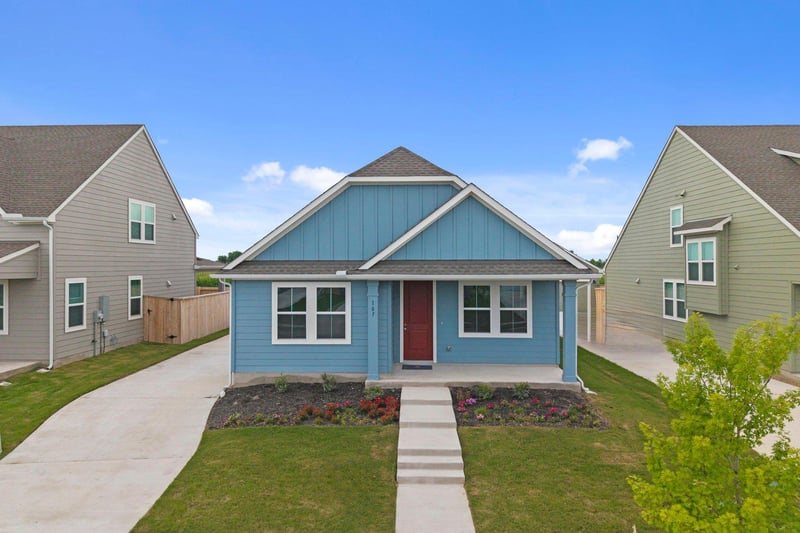
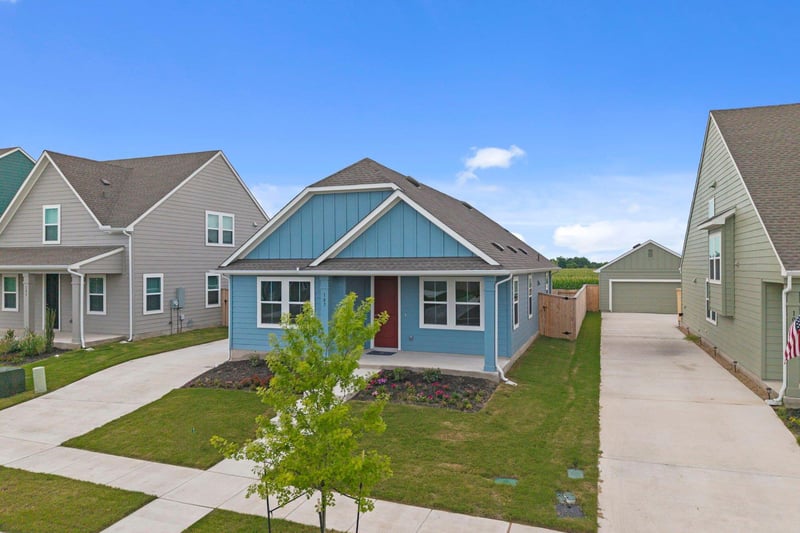
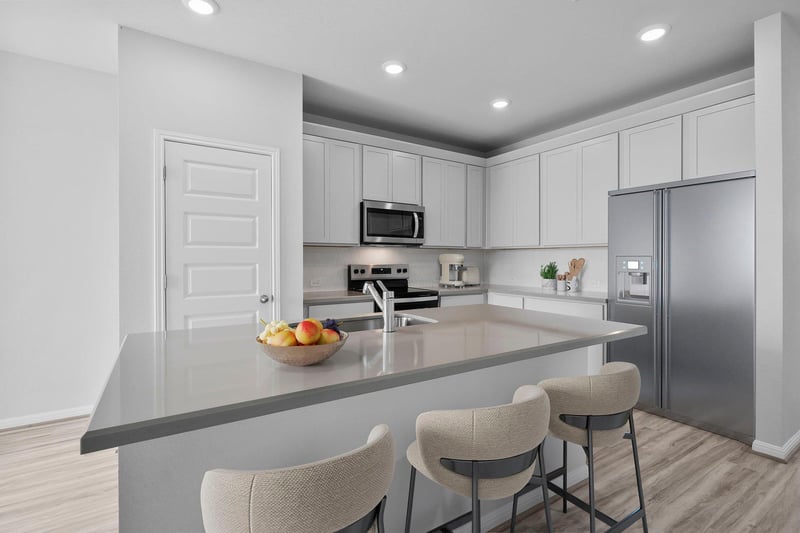
Description of 107 Elm Branch TRL, Taylor, TX 76574
Listing details for 107 Elm Branch TRL, Taylor, TX 76574 : New Coventry Home! The Hampton floor plan offers the ease and comfort of single-story living, perfectly suited for modern families. With 3 bedrooms and 2.5 bathrooms, this thoughtfully designed layout prioritizes convenience and functionality.
At the heart of the home is the expansive family room, measuring 16' x 19', which seamlessly connects to the kitchen and dining area. The bright and welcoming dining space leads to a cozy patio, ideal for outdoor relaxation or entertaining guests.
The owner’s suite is tucked away for privacy, featuring a spacious walk-in closet and a luxurious ensuite bathroom for added comfort. Two additional bedrooms provide ample space for family members or guests, sharing a well-placed full bathroom. A designated laundry area ensures daily tasks are simplified, while the centrally located kitchen offers modern amenities and plenty of counter space for meal prep.
To top it off, the Hampton floor plan includes the flexibility of a one- or two-car garage, delivering both practicality and extra storage solutions. With its open flow and smart design, this home strikes the perfect balance between style and functionality. ** Ask us about our low interest rates & special financing! Visit Onsite for details – subject to change without notice. **
Take 79 N Towards Taylor - Take the exit ramp to Rockdale/Elgin - Merge onto Carlos G Parker Blvd - Take a right onto FM 973 - Continue for about .5 miles and take a right onto Streamwood Trl - Continue straight to Elm Branch Trl take a right and its the first house on the corner.
Frame, Glass, HardiPlank Type and Blown-In Insulation
Foundation
Slab
Roof
Composition and Shingle
New Construction
Yes
Price per Sq Ft
$195
Builder Name
Coventry Homes
Lot Features
Back Yard, Front Yard, Interior Lot, Landscaped, Sprinkler - Automatic, Sprinklers In Rear, Sprinklers In Front, Sprinklers On Side and Trees-Small (Under 20 Ft)
Lot Size (Sq Ft)
6,490.44
Lot Size (Acres)
0.149
Interior Details
Interior Features
Ceiling-High, Quartz Counters, Double Vanity, Eat-in Kitchen, Kitchen Island, No Interior Steps, Open Floorplan, Pantry, Primary Bedroom on Main, Recessed Lighting, Walk-In Closet(s) and See Remarks
Appliances
Dishwasher, Disposal, Microwave, Free-Standing Electric Oven, Free-Standing Electric Range and Electric Water Heater
Flooring
Carpet and Vinyl
Window Features
Double Pane Windows and Screens
Fireplace
No
Heating
Central and Electric
Cooling
Central Air and Electric
Exterior Details
Garage
Yes
Garage Spaces
1
Total Parking
1
Parking Features
Concrete, Detached, Driveway, Garage and Garage Faces Front
Patio & Porch Features
Covered, Front Porch and Rear Porch
Exterior Features
Rain Gutters, Private Yard and See Remarks
Other Structures
None
Fencing
Back Yard, Fenced and Wood
View
Neighborhood
Waterfront
No
Water Source
Public
Sewer
Public Sewer
Community Features
Common Grounds, Park, Picnic Area, Playground, Sidewalks, Street Lights and Trail(s)
Additional Features
Utilities
Cable Available, Electricity Connected, Phone Available, Sewer Connected, Underground Utilities and Water Available