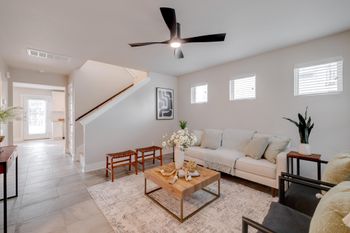
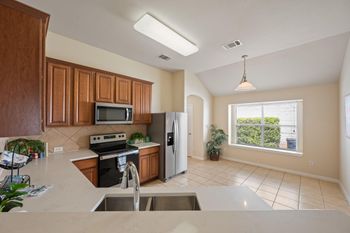
Listing details for 109 Filifera CT, Leander, TX 78641 : NEW PRICE $285K + BRAND-NEW ROOF! USDA eligible for $0 down financing, PLUS a 1% lender credit available through our preferred lender for qualified buyers! Welcome to 109 Filifera Ct, a truly move-in-ready and beautifully maintained single-story home tucked along a cul-de-sac-ending street in Leander’s Wildleaf community. The bright, open layout offers an easy flow between the kitchen, dining and living spaces, with a private primary suite to the back for privacy and brand-new carpet in all bedrooms. Step outside to a backyard with no rear neighbors, perfect for unwinding and enjoying beautiful Texas sunsets. A brand-new roof completed in September 2026 adds even more value and peace of mind. Enjoy Wildleaf’s community pool, playground and picnic areas, along with convenient access to Leander, Liberty Hill and the surrounding North Austin area.
FROM AUSTIN TAKE 183 NORTH PAST LEANDER. RIGHT ON AGAVE AZUL WAY, TURN LEFT ON TEQUILANA PASS, RIGHT ON FILIFERA CT. HOME WILL BE THE THIRD ONE ON YOUR LEFT.
Brick Veneer, Masonry – Partial, Frame, HardiPlank Type and Stone
Foundation
Slab
Roof
Composition
New Construction
No
Price per Sq Ft
$197
Builder Name
DR HORTON
Lot Features
Level, Sprinkler - Automatic, Sprinklers In Rear, Sprinklers In Front and Trees-Medium (20 Ft - 40 Ft)
Lot Size (Sq Ft)
6,094.04
Lot Size (Acres)
0.1399
Lot Dimensions
45X125
Interior Details
Interior Features
Breakfast Bar, Ceiling-High, Entrance Foyer, No Interior Steps, Pantry, Primary Bedroom on Main, Recessed Lighting, Walk-In Closet(s) and Quartz Counters
Appliances
Dishwasher, Disposal, ENERGY STAR Qualified Appliances, Exhaust Fan, Gas Cooktop, Microwave, Free-Standing Range and Self Cleaning Oven
Flooring
Carpet and Vinyl
Window Features
Window Treatments
Fireplace
No
Fireplace Features
None
Heating
Central
Cooling
Central Air
Exterior Details
Garage
Yes
Garage Spaces
2
Total Parking
4
Parking Features
Attached and Garage Faces Front
Patio & Porch Features
Covered and Patio
Exterior Features
Rain Gutters
Other Structures
None
Fencing
Fenced, Privacy and Wood
View
None
Waterfront
No
Water Source
Public
Sewer
Public Sewer
Community Features
Clubhouse, Cluster Mailbox, Common Grounds, Dog Park, Game/Rec Rm, Kitchen Facilities, Park, Playground and Pool