Description of 109 Oswalt Way, Liberty Hill, TX 78642
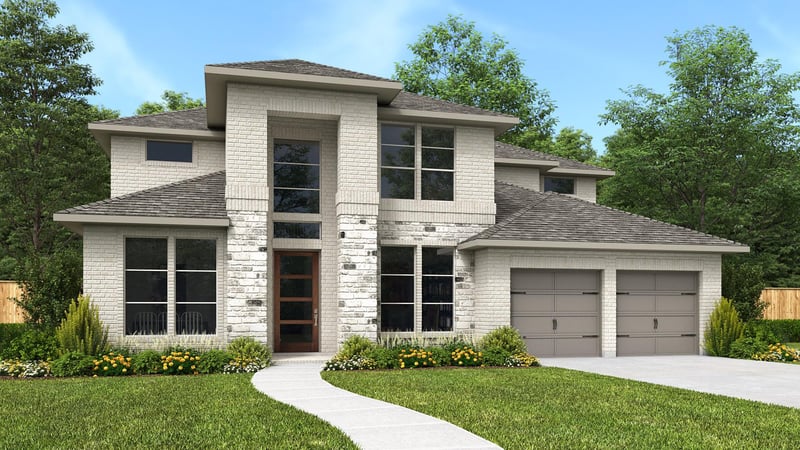
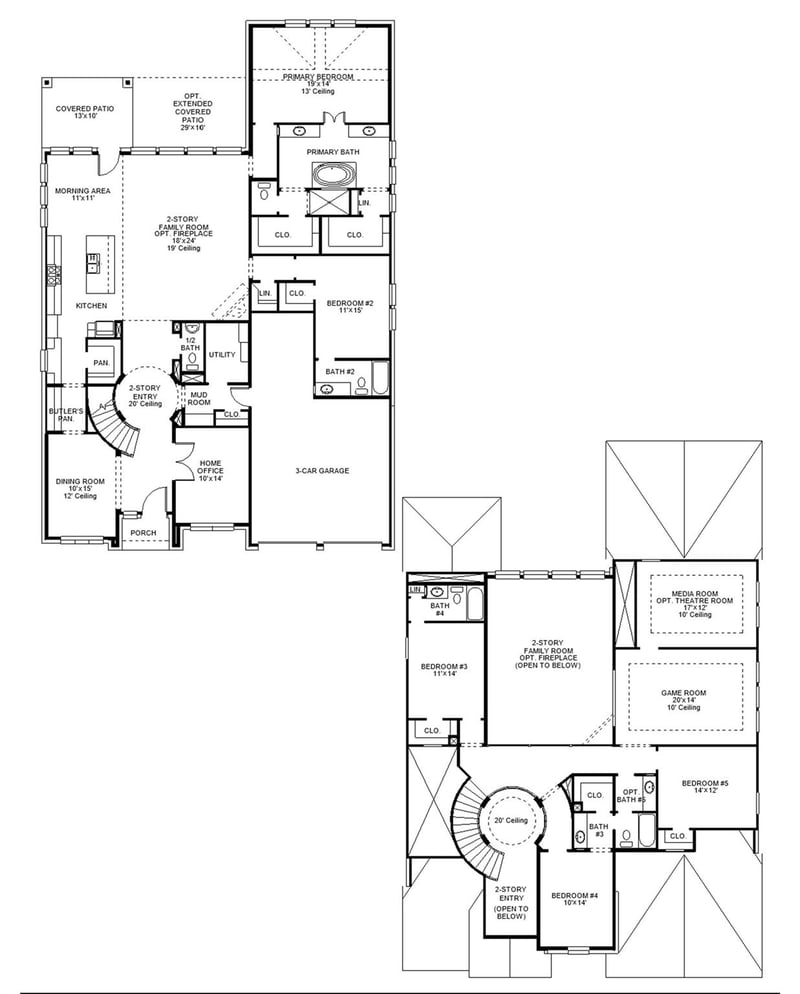
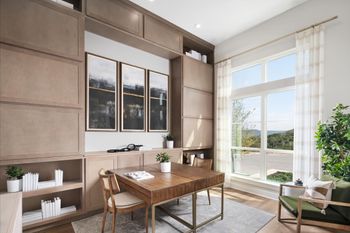
Listing details for 109 Oswalt Way, Liberty Hill, TX 78642 : Entryway opens into the large family room which boasts a wood mantel fireplace and sliding glass doors. French doors lead into the home office with storage space. The kitchen features an island with built-in seating, a 6-burner gas range top, double wall oven, and a walk-in pantry. The connecting dining area boasts two walls of windows and access to the backyard covered patio. The primary bedroom boasts a large picture window overlooking the extended covered backyard space. Double doors lead into the primary bathroom which features dual vanities, a freestanding tub, glass enclosed shower, two walk-in closets, and dual access to the utility room. Additional secondary bedrooms, a theatre room, ample storage, and a Hollywood bathroom complete the floor plan. The mud room is off the three-car split garage.
From 183A toll road, take the exit for Ranch Road 2243. In 1.7 miles turn left on to Ronald Reagan Boulevard. Continue on Ronald Reagan Boulevard for 5.7 miles, then turn right onto Elizabeth Park Boulevard. Continue onto Elizabeth Park Blvd. then in 0.2 miles turn right onto Modello Way. The sales office will be on your left at 125 Modello Way.
Greenbelt, Sprinklers In Rear and Sprinklers In Front
Lot Size (Sq Ft)
10,018.8
Lot Size (Acres)
0.23
Interior Details
Interior Features
Ceiling Fan(s), Ceiling-High, Interior Steps, Kitchen Island, Multiple Living Areas, Open Floorplan, Pantry, Primary Bedroom on Main, Study/Home Office, Walk-In Closet(s) and Wired for Sound
Appliances
Built-In Oven(s), Dishwasher, Disposal, ENERGY STAR Qualified Appliances, Gas Cooktop, Microwave, Double Oven, Self Cleaning Oven and Tankless Water Heater
Flooring
Carpet and Tile
Window Features
Double Pane Windows
Fireplace
Yes
Fireplace Count
1
Fireplace Features
Family Room
Heating
Central and Natural Gas
Cooling
Central Air and Zoned
Exterior Details
Garage
Yes
Garage Spaces
3
Total Parking
3
Parking Features
Attached and Garage Door Opener
Patio & Porch Features
Covered and Patio
Exterior Features
Rain Gutters
Other Structures
None
Fencing
Wood and Wrought Iron
View
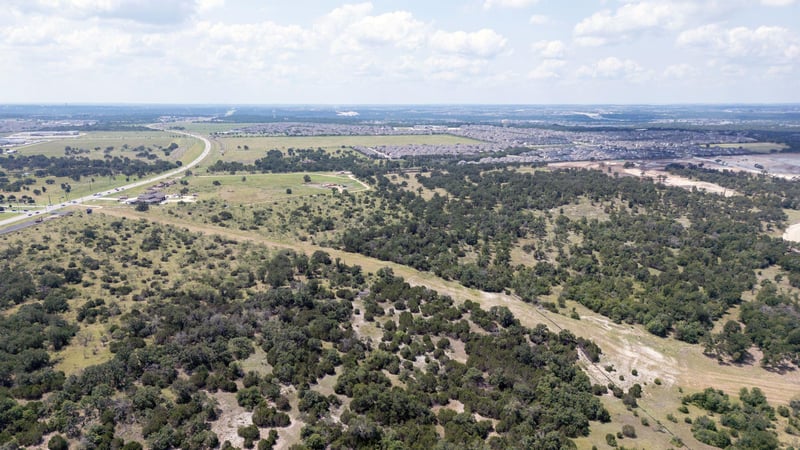
Park/Greenbelt
Waterfront
No
Water Source
Public
Sewer
Public Sewer
Community Features
BBQ Pit/Grill, Clubhouse, Cluster Mailbox, Common Grounds, Dog Park, Fitness Center, Park, Playground, Pool, Sport Court(s)/Facility, Tennis Court(s) and Trail(s)
Additional Features
Utilities
Underground Utilities
Accessibility Features
None
Taxes, HOA & Financing
HOA Fee
$116 Monthly
HOA Frequency
Monthly
HOA Fee Includes
See Remarks
Room Details
Room Type
Level
Family Room
Main
Kitchen
Main
Primary Bedroom
First
Show More
Listing Provided By
Lee Jones, (713) 948-6666, [email protected], Perry Homes Realty, LLC
Source
Unlock MLS, MLS#: ACT3256353
Property History
DateEventPrice
8/18/2026
Price Change
$999,900 -4.8%
$249/sqft
Source:Unlock MLS #ACT3256353
8/5/2026
Price Change
$1,049,900 -2.3%
$261/sqft
Source:Unlock MLS #ACT3256353
4/8/2026
Listed for sale
$1,074,900
$268/sqft
Source:Unlock MLS #ACT3256353
Interested in 109 Oswalt Way, Liberty Hill, TX 78642?
Location of 109 Oswalt Way, Liberty Hill, TX 78642
Mortgage Calculator
Schools Near 109 Oswalt Way, Liberty Hill, TX 78642
Homes Similar to 109 Oswalt Way, Liberty Hill, TX 78642