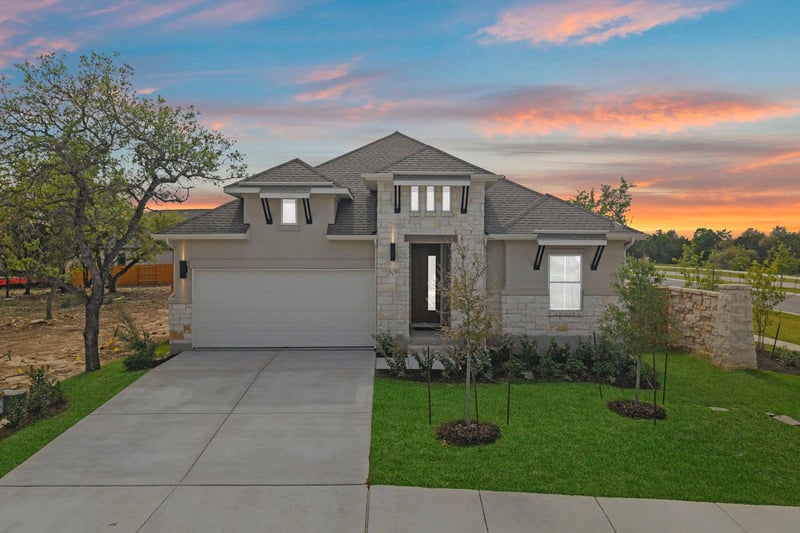
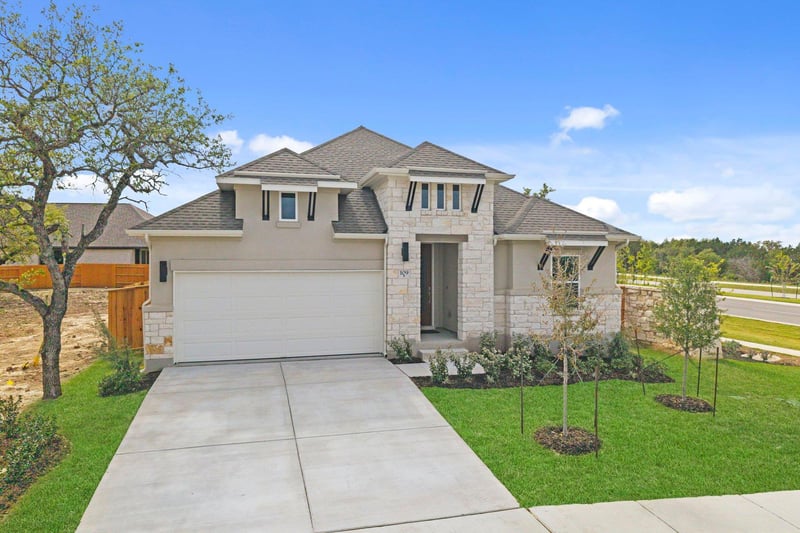
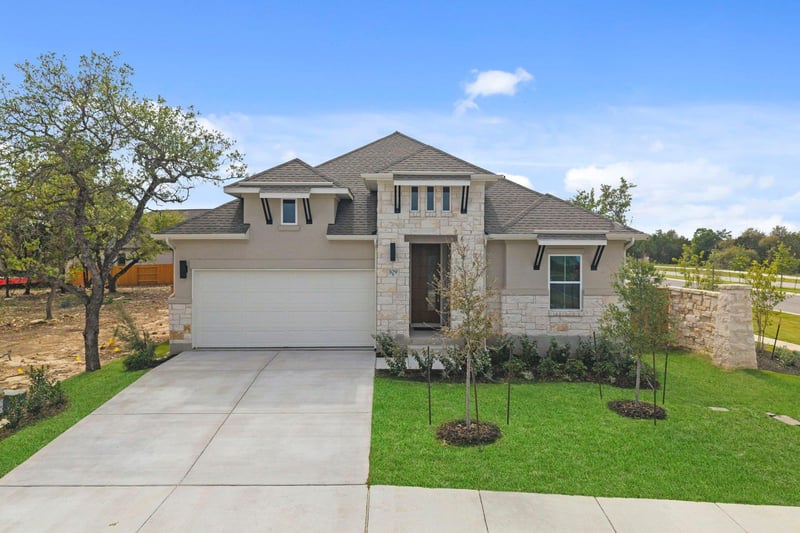
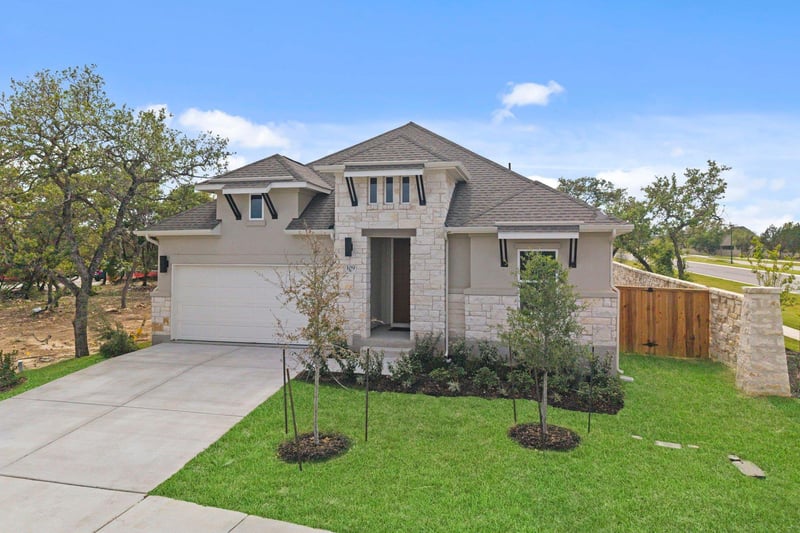
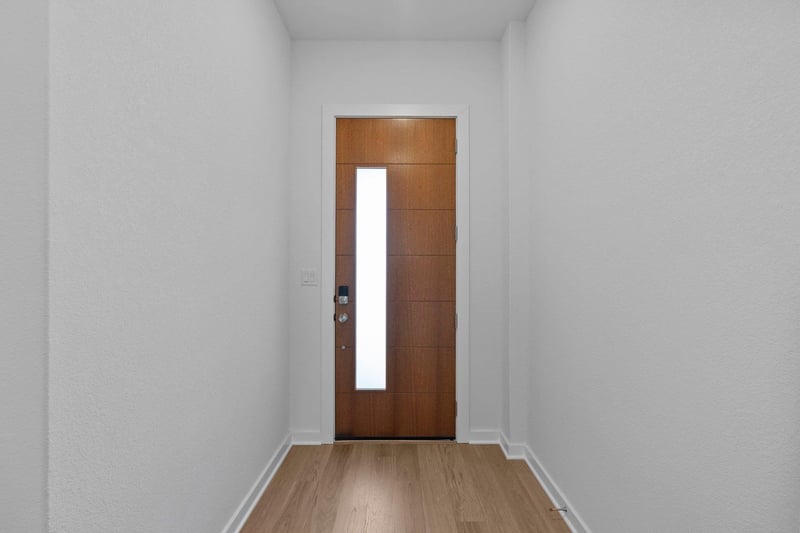
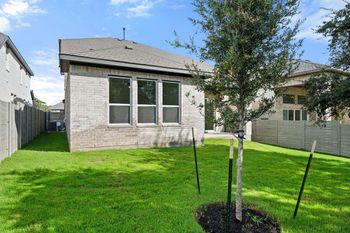
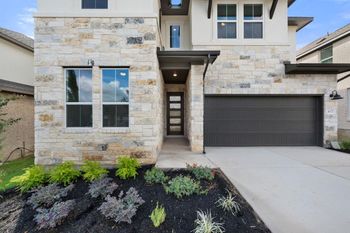
Description of 109 Peaceful Serenity DR, Georgetown, TX 78628
Listing details for 109 Peaceful Serenity DR, Georgetown, TX 78628 : New Coventry Home! 104 Peaceful Serenity Drive, Georgetown, TX 78628 Coventry Homes | Parkside on the River – 50’ Homesites Discover the Somerset floor plan by Coventry Homes in the highly sought-after Parkside on the River—one of Georgetown’s premier master-planned communities. Designed with both style and livability in mind, this home features a spacious open-concept layout where the kitchen, living, and dining areas come together to create the perfect setting for entertaining or everyday comfort. The private primary suite offers a quiet retreat, while well-sized secondary bedrooms provide flexibility for guests, a home office, or growing needs. Every detail is thoughtfully planned to maximize space and function. Parkside on the River is known for its scenic Hill Country setting, planned amenities, and convenient access to shopping, dining, and major roadways. Opportunities in this community are in high demand—don’t miss your chance to own in one of Georgetown’s most desirable neighborhoods.
From Mopac Expy: Take the exit for US-183N/Research Blvd N, Take the exit Hero Way/FM 2243, Turn right onto E FM 2243, Turn left into the community, Turn right at first intersection, The Coventry Homes model home will be on the right. From I-35: Take the exit for FM 2243, Turn right into the community, Turn right at first intersection, The Coventry Homes model home will be on the right.
Concrete, Frame, Glass, Attic/Crawl Hatchway(s) Insulated and Masonry – All Sides
Foundation
Slab
Roof
Composition
New Construction
Yes
Price per Sq Ft
$250
Builder Name
Coventry Homes
Lot Features
Back Yard, Curbs, Front Yard, Landscaped, Sprinkler - Automatic, Sprinklers In Rear, Sprinklers In Front, Sprinklers On Side, Subdivided, Trees-Small (Under 20 Ft) and See Remarks
Lot Size (Sq Ft)
6,791
Lot Size (Acres)
0.1559
Interior Details
Interior Features
Double Vanity, Ceiling-High, Kitchen Island, Recessed Lighting, Primary Bedroom on Main, Open Floorplan, Pantry, Walk-In Closet(s), Smart Thermostat and Study/Home Office
Appliances
Built-In Electric Oven, Dishwasher, Disposal, Exhaust Fan, Gas Cooktop, Microwave, Self Cleaning Oven, Stainless Steel Appliance(s), Vented Exhaust Fan and Tankless Water Heater
Flooring
Carpet, Tile and Wood
Window Features
Double Pane Windows, Screens, Vinyl Windows and See Remarks
Fireplace
No
Heating
Central
Cooling
Central Air
Exterior Details
Garage
Yes
Garage Spaces
2
Total Parking
2
Parking Features
Garage, Garage Door Opener and See Remarks
Patio & Porch Features
Covered, Patio and Rear Porch
Exterior Features
Rain Gutters, Lighting and Pest Tubes in Walls
Other Structures
None
Fencing
Fenced and Wood
View
Neighborhood
Waterfront
No
Water Source
MUD
Sewer
MUD
Community Features
Common Grounds, Park, Picnic Area, Playground, Pool, Street Lights, Underground Utilities, Trail(s) and See Remarks
Additional Features
Utilities
Electricity Connected, Natural Gas Connected, Underground Utilities, Water Connected and See Remarks