Description of 109 San Michelle CV, Georgetown, TX 78628
Listing details for 109 San Michelle CV, Georgetown, TX 78628 : At 109 San Michelle Cove, the backyard may become your favorite place to be. Start the morning under the covered patio, gather around the outdoor kitchen for dinner, and end the evening by the stone fireplace or fire pit. Mature trees, garden paths, and no back neighbors give this fully fenced space a sense of privacy.
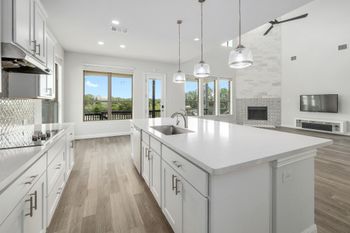
Inside, the home is designed for time together. Arched openings connect the kitchen, dining area, and living room, where a stone fireplace adds warmth and French doors make it easy to step outside. The kitchen’s center island, breakfast bar, and gas cooktop make everyday meals and entertaining feel easy.
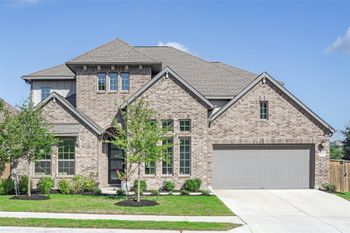
There’s room for quieter moments, too: a light-filled office, a primary suite with a soaking tub and walk-in closets, and an upstairs game room ready for movie nights, hobbies, or guests. From the arched stone entry to the inviting outdoor spaces, this Georgetown home offers a setting to enjoy every day.
From Austin/Cedar Park, take US-183A North toward Leander. Continue north and take the exit toward Hero Way/RM 2243, then head east on Hero Way. Turn left onto Ronald Reagan Boulevard, right onto Via De Sienna Boulevard, and continue into the Rancho Sienna neighborhood. Turn onto San Michelle Cove and continue to 109 San Michelle Cove, Georgetown, TX 78628.
Greenbelt, Back Yard, Cul-De-Sac, Curbs, Front Yard, Landscaped, Native Plants, Sprinklers In Rear, Sprinklers In Front, Sprinklers On Side, Trees-Large (Over 40 Ft), Many Trees and Trees-Medium (20 Ft - 40 Ft)
Lot Size (Sq Ft)
13,969.69
Lot Size (Acres)
0.3207
Interior Details
Interior Features
Breakfast Bar, Ceiling Fan(s), Tray Ceiling(s), Ceiling-Vaulted, Chandelier, Granite Counters, Stone Counters, Crown Molding, Double Vanity, Eat-in Kitchen, Entrance Foyer, In-Law Floorplan, Interior Steps, Kitchen Island, Multiple Living Areas, Open Floorplan, Pantry, Primary Bedroom on Main, Recessed Lighting, Smart Thermostat, Soaking Tub, Sound System, Walk-In Closet(s) and Wired for Sound
Appliances
Dishwasher, Disposal, Exhaust Fan, Gas Range, Microwave, Free-Standing Gas Oven, RNGHD, Stainless Steel Appliance(s), Vented Exhaust Fan, Water Heater, Water Softener Owned and Wine Refrigerator
Flooring
Carpet, Tile and Wood
Window Features
Blinds
Fireplace
Yes
Fireplace Count
2
Fireplace Features
Living Room and Outside
Heating
Central
Cooling
Ceiling Fan(s) and Central Air
Exterior Details
Garage
Yes
Garage Spaces
3
Total Parking
6
Parking Features
Attached, Driveway, Garage, Garage Door Opener and Garage Faces Front
Patio & Porch Features
Covered, Front Porch, Patio and Porch
Exterior Features
Gas Grill, Gutters Full, Lighting, Outdoor Grill and Private Yard
Other Structures
Shed(s)
Fencing
Back Yard, Fenced, Wood and Wrought Iron
View
Neighborhood
Waterfront
No
Water Source
MUD
Sewer
MUD
Community Features
Clubhouse, Curbs, Dog Park, Fitness Center, Park, Pet Amenities, Playground, Pool, Sidewalks, Street Lights, Suburban and Trail(s)
Additional Features
Utilities
Electricity Connected, Propane, Sewer Connected and Water Connected