Description of 110 Lampasas Ps, Georgetown, TX 78633
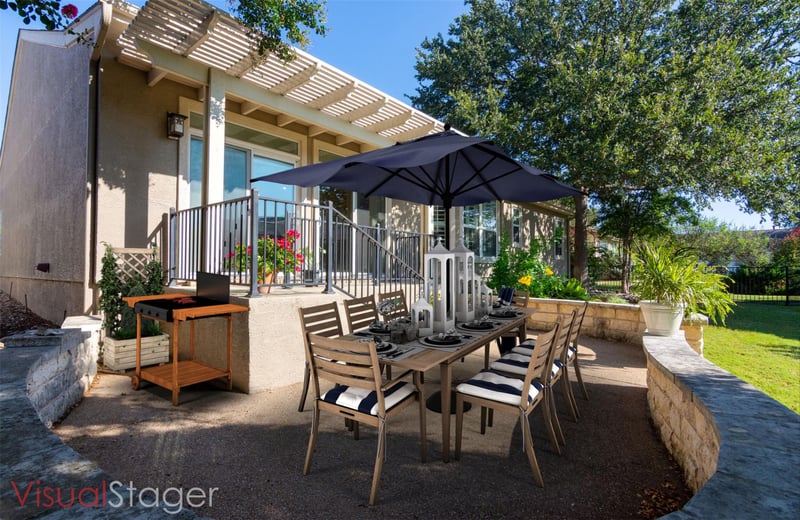
Listing details for 110 Lampasas Ps, Georgetown, TX 78633 : HOT BUY ON A COOL HOUSE! MAN CAVE! LOOKING FOR A THREE CAR GAR PRICED UNDER $450,000. This Coronado estate plan is nestled in a cozy neighborhood with easy access to both Cowan Creek and Whitle Wing Golf centers. Greet Family and Friends from an inviting courtyard setting, ready for Holiday decorating. This Estate Plan offers a large Primary suite, plus three additional bedrooms. Select one as a study, a Library or music room. The primary suite offers rich wood flooring and 9 foot ceilings. The primary bath has a separate soaking tub and separate walk in shower along with two separate vanity areas. A large walk in closet enters through the bath area. Relax and entertain from an super sized great room, with rich wood flooring and a corner gas log fireplace. The great room spills over into a Four season area and into the open kitchen. The four season area overlooks the back patio ready for grilling and enjoying southern breezes. The kitchen offers plenty of work space on rich granite counter tops. It offers a GE gas cook top, 42 inch signature cabinets, along with pull-outs waiting for the perfect chef. All appliances will convey along with stackable washer/ dryer. The home has a formal dining area plus breakfast area with plantation shutters overlooking the patio area. The extended patio offers beautiful views and entertaining options. Find an extended garage, golf gar or MAN CAVE, and a deep driveway area. This home sits back from the street representing the estate homes premium lots. As a bonus find a separate golf garage or work shop area.
The attic has lighted storage and Radiant barrier decking to reflect Texas summer heat. The home was built in 2005, the roof covering replaced in approximately 2017 and HV/AC replaced in approximately 2022. One of only two homes (larger than 2000 SF) in all of Sun City priced under $180 Per Square foot. Come Live, Laugh and Play in Beautiful Sun City today.
Close to Clubhouse, Landscaped, Sprinkler - Automatic and Trees-Medium (20 Ft - 40 Ft)
Lot Size (Acres)
0.1835
Interior Details
Interior Features
Breakfast Bar, Ceiling Fan(s), Ceiling-High, Granite Counters, Double Vanity, Entrance Foyer, Kitchen Island, Multiple Dining Areas, Open Floorplan, Pantry, Primary Bedroom on Main, Recessed Lighting and Walk-In Closet(s)
Appliances
Built-In Oven(s), Dishwasher, Disposal, Gas Cooktop, Microwave, Plumbed For Ice Maker, Self Cleaning Oven, Vented Exhaust Fan, Water Heater and Water Softener Owned
Flooring
Carpet, Tile and Wood
Fireplace
Yes
Fireplace Count
1
Fireplace Features
Gas Log and Great Room
Heating
Central and Natural Gas
Cooling
Ceiling Fan(s), Central Air and Electric
Exterior Details
Garage
No
Garage Spaces
3
Parking Features
Door-Multi, Garage Door Opener, Garage Faces Front, Garage Faces Side, Golf Cart Garage, Inside Entrance, Lighted and Oversized
Patio & Porch Features
Front Porch, Patio and Rear Porch
Exterior Features
Uncovered Courtyard and Gutters Full
Fencing
None
Waterfront
No
Water Source
Public
Sewer
Public Sewer
Community Features
Common Grounds, Curbs, Dog Park, Fishing, Fitness Center, Game/Rec Rm, Golf, Hot Tub, Lake, Library, Mini-Golf, On-Site Retail, Park, Picnic Area, Planned Social Activities, Playground, Pool, Putting Green, Restaurant, Sport Court(s)/Facility, Street Lights, Sundeck, Tennis Court(s), Underground Utilities and Trail(s)