Description of 110 Silver Lupine CV, San Marcos, TX 78666
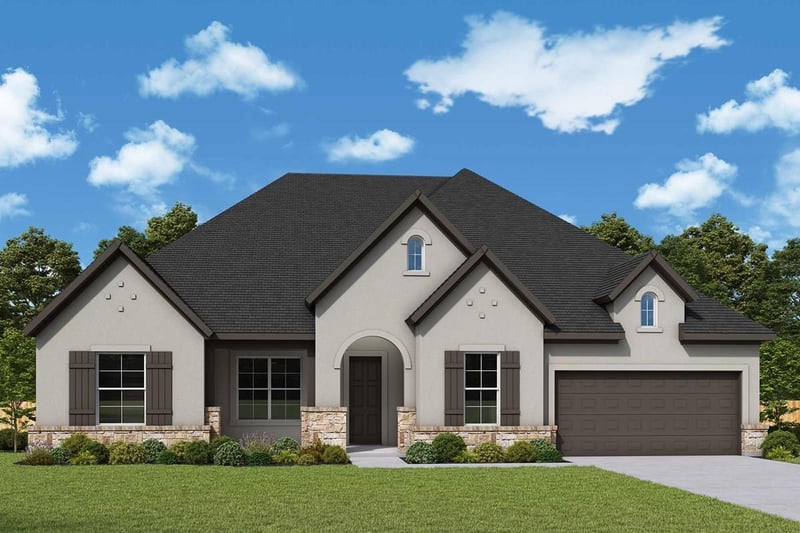
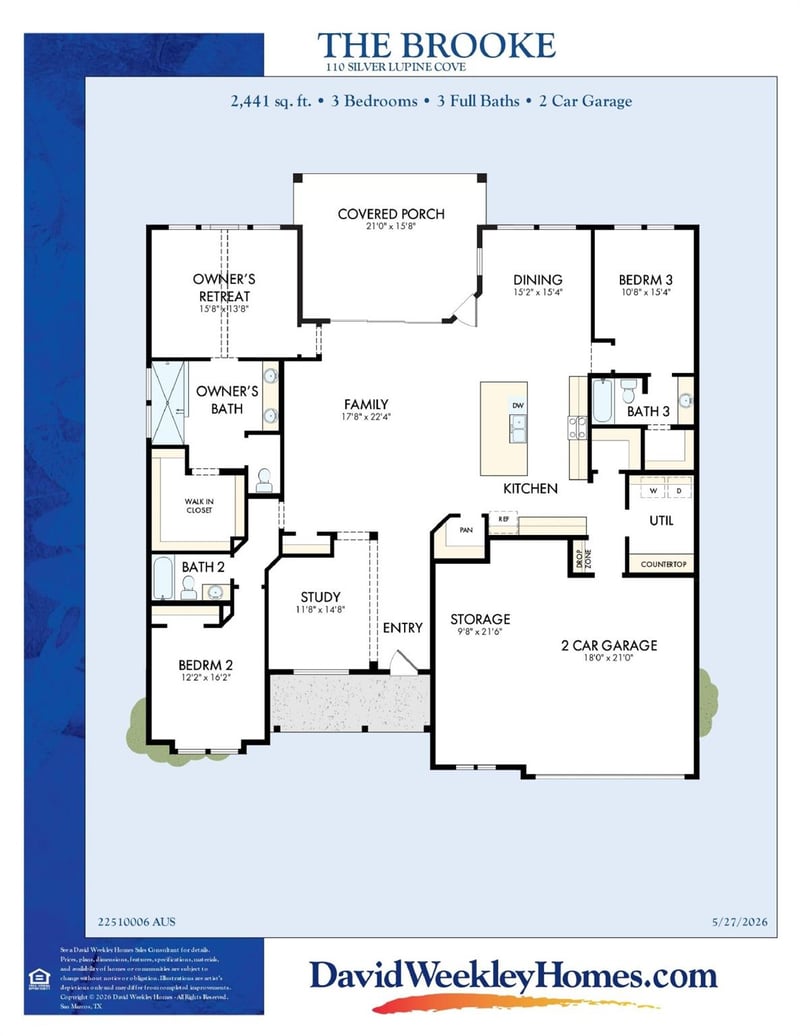
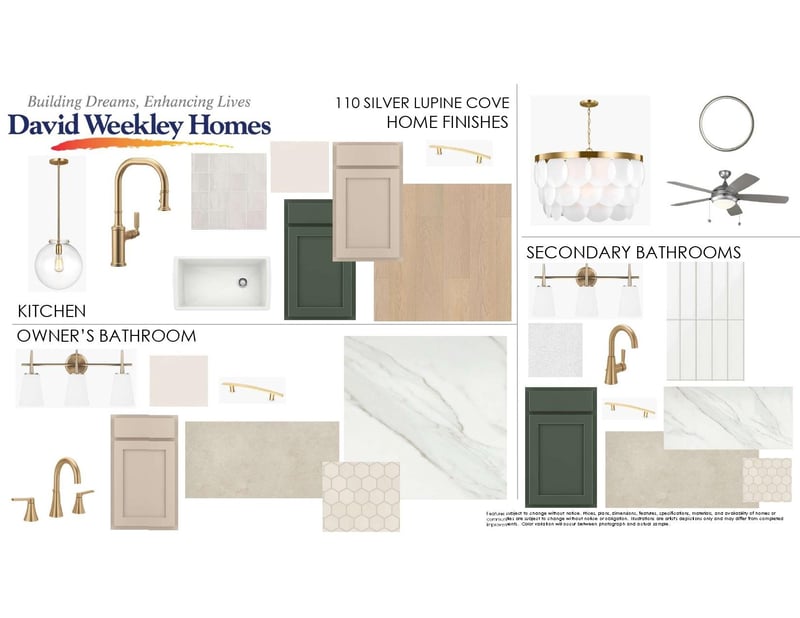
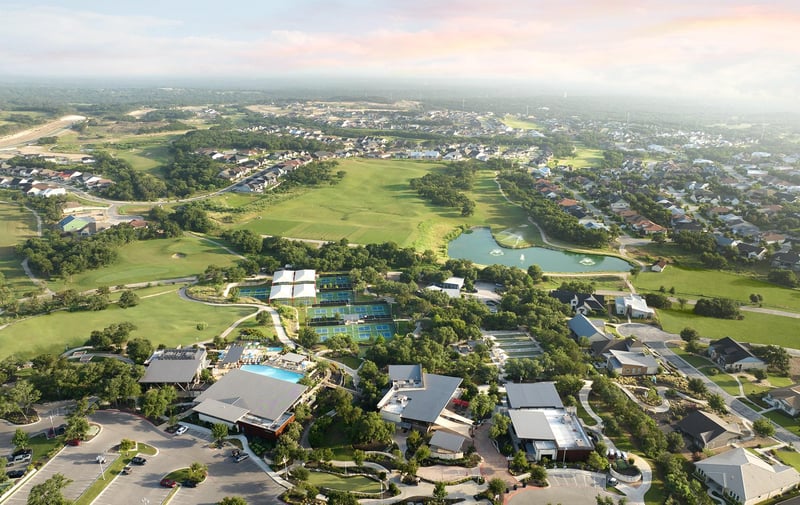
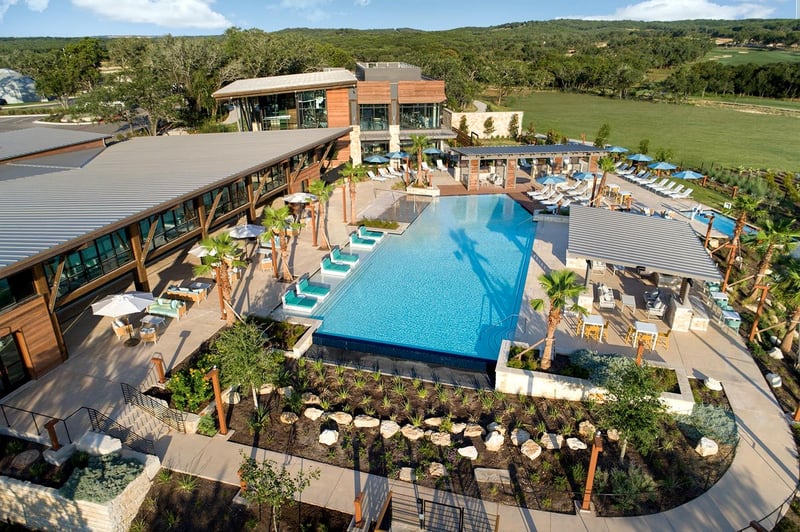
Listing details for 110 Silver Lupine CV, San Marcos, TX 78666 : Experience exceptional luxury living in the Brooke by David Weekley Homes, located in the highly sought-after 55+ community of Kissing Tree. This beautifully designed single-story home features 3 spacious bedrooms, 3 full bathrooms, and an oversized garage, offering the perfect blend of comfort, elegance, and everyday functionality. The open-concept floor plan is enhanced with designer finishes, a gourmet kitchen featuring premium appliances, quartz countertops, and abundant cabinetry that flows seamlessly into the expansive family and dining areas. The private Owner's Retreat offers a spa-inspired bath and generous walk-in closet, while the secondary bedrooms provide ideal accommodations for guests or hobbies. Step outside to the oversized covered patio, perfect for entertaining or enjoying peaceful Hill Country evenings. As a Kissing Tree homeowner, you'll enjoy resort-style amenities including golf, pickleball, a state-of-the-art fitness center, walking trails, on-site dining, and a vibrant social calendar-all conveniently located between Austin and San Antonio. Discover the perfect combination of luxury, low-maintenance living, and an active lifestyle in the Brooke by David Weekley Homes.
Our EnergySaverâ„¢ Homes offer peace of mind knowing your new home in San Marcos is minimizing your environmental footprint while saving energy.
Square Footage is an estimate only; actual construction may vary.
View More
Listing Updated : 07-20-2026 at 2:48 PM CDT
Property Details
Overview
Status
Active
MLS #ID
ACT4817492
Price
$657,620
Bedrooms
3
Bathrooms
3
Square Footage
2,441
Acres
0.1685
Year
2026
Days on Site
11 Hours
Property Type
Residential
Property Sub Type
Single-Family
Price per Sq Ft
$269
Date Listed
Jul 20, 2026
Community Information for 110 Silver Lupine CV, San Marcos, TX 78666
Ceiling Fan(s), Ceiling-High, Ceiling-Vaulted, Double Vanity, Eat-in Kitchen, Kitchen Island, Low Flow Plumbing Fixtures, No Interior Steps, Open Floorplan, Pantry, Primary Bedroom on Main, Smart Thermostat, Storage, Study/Home Office and Walk-In Closet(s)
Appliances
Built-In Electric Oven, Cooktop, Dishwasher, Disposal, ENERGY STAR Qualified Appliances, ENERGY STAR Qualified Dishwasher, ENERGY STAR Qualified Water Heater, Gas Cooktop, Microwave, Oven, Plumbed For Ice Maker, Self Cleaning Oven, Stainless Steel Appliance(s), Vented Exhaust Fan and Water Heater
Heating
Central, ENERGY STAR Qualified Equipment, Hot Water and Natural Gas
Cooling
Ceiling Fan(s), Central Air, Electric, ENERGY STAR Qualified Equipment, Exhaust Fan and Humidity Control
Fireplace
No
Exterior
Exterior
Gutters Full, Lighting and Pest Tubes in Walls
Roof
Composition
Garage Spaces
2
Foundation
Slab
HOA
Has HOA
Yes
Services Included
Common Area Maintenance, Maintenance Grounds, Security