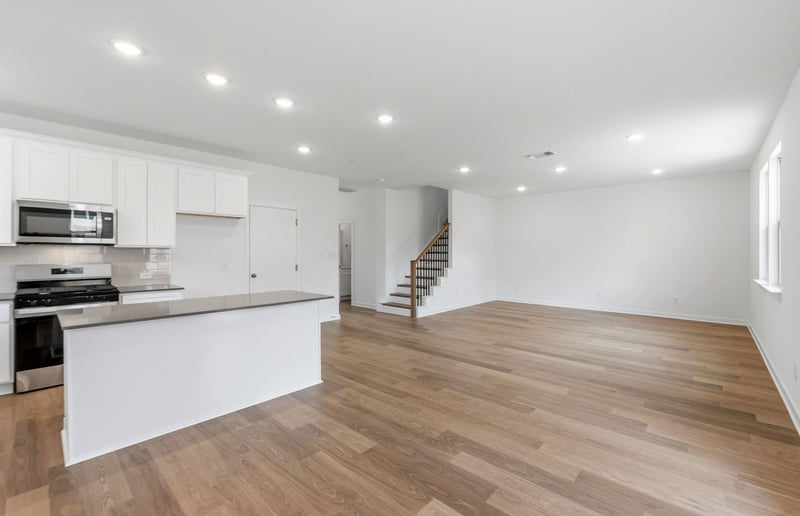
Description of 111 Blackfoot Daisy Pa, San Marcos, TX 78666
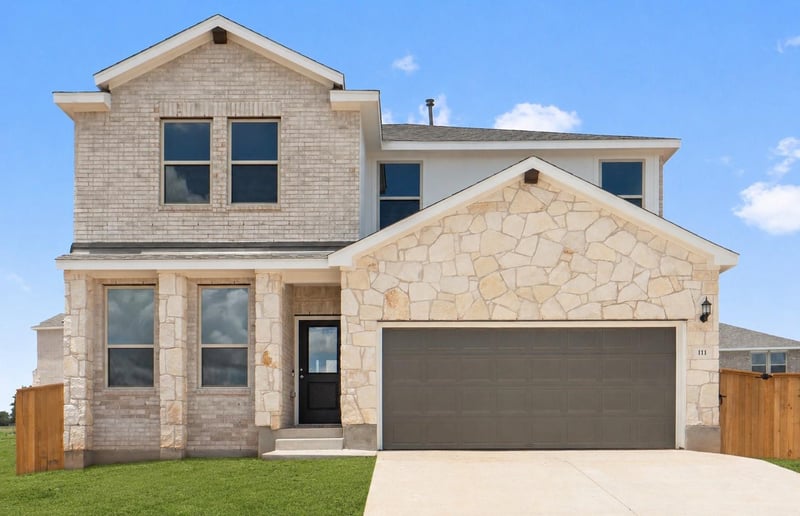
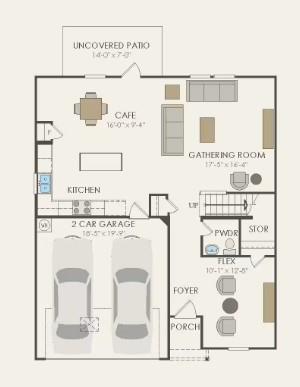
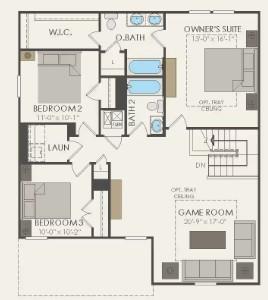
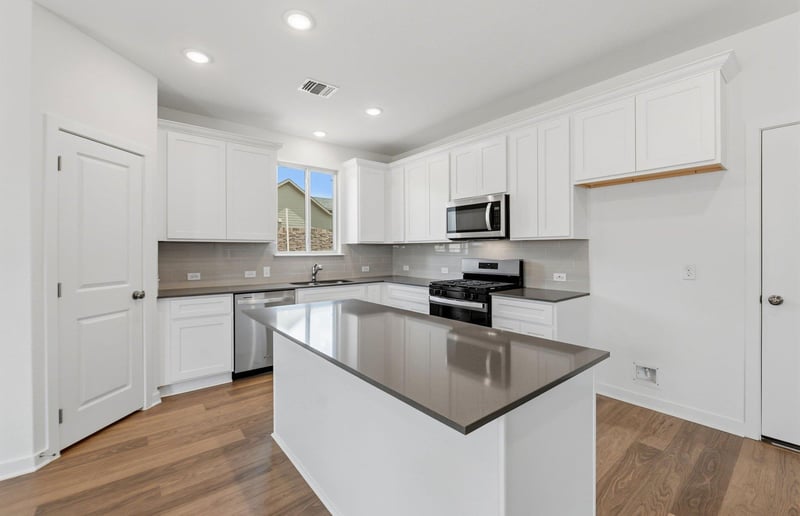
Listing details for 111 Blackfoot Daisy Pa, San Marcos, TX 78666 : NEW CONSTRUCTION BY PULTE HOMES! Available now! This newly built Sandalwood plan by Pulte Homes offers a well-designed layout with strong curb appeal, highlighted by a light brick exterior with stone accents and a welcoming front entry. Inside, malted oak Revwood flooring flows through the main living areas, creating a bright, cohesive feel. The open-concept kitchen features white shaker cabinetry, soft gray quartz countertops, a large center island, modern backsplash, and Whirlpool appliances perfect for functionality and entertaining. The gathering room is enhanced with additional LED lighting and opens seamlessly to the rear covered patio. The private owner’s suite includes a spacious bath with dual vanity, quartz countertops, and a beautifully tiled walk-in shower. Secondary bedrooms are thoughtfully arranged, offering flexibility for guests or a home office. The upstairs game room has been strategically placed to provide an amazing hill county view. Enjoy smart home features, designer finishes throughout, and all the lifestyle amenities of the La Cima community, including scenic greenbelt trails and a 45-acre central park. Schedule your private tour of this exceptional new construction home today.
From North: Take exit 202 toward Wonder World Dr/Farm to Market Rd 3407 Turn right onto Ranch rd 12/ Wonder World Dr. Turn left onto W Centerpoint Rd. Turn right onto Central Park Loop. From South: Take IH-35 North to San Marcos. Take exit 202 toward Wonder World Dr/Farm to Market Rd 3407. Turn left onto Ranch Rd 12/Wonder World Drive. Turn left onto W Centerpoint Road. Turn right onto Central Park Loop.
Brick Veneer, HardiPlank Type, Stone Veneer and Stucco
Foundation
Slab
Roof
Composition and Shingle
New Construction
Yes
Price per Sq Ft
$165
Builder Name
Pulte Homes
Lot Features
Interior Lot, Sprinkler - Automatic, Sprinklers In Rear, Sprinklers In Front and Sprinklers On Side
Lot Size (Sq Ft)
4,486.68
Lot Size (Acres)
0.103
Interior Details
Interior Features
Ceiling Fan(s), Ceiling-High, Quartz Counters, Double Vanity, Eat-in Kitchen, Entrance Foyer, Interior Steps, Kitchen Island, Open Floorplan, Pantry, Recessed Lighting, Smart Home, Walk-In Closet(s) and Wired for Data
Appliances
Cooktop, Dishwasher, Disposal, ENERGY STAR Qualified Appliances, Gas Cooktop, Gas Range, Ice Maker, Microwave, Range, Stainless Steel Appliance(s) and Water Heater
Flooring
Carpet, Laminate and Tile
Window Features
Double Pane Windows, ENERGY STAR Qualified Windows, Screens and Tinted Windows
Fireplace
No
Heating
Central, ENERGY STAR Qualified Equipment and Natural Gas
Cooling
Ceiling Fan(s), Central Air, ENERGY STAR Qualified Equipment and Gas
Exterior Details
Garage
Yes
Garage Spaces
2
Total Parking
2
Parking Features
Attached, Garage, Garage Door Opener and Garage Faces Front
Patio & Porch Features
Front Porch and Patio
Exterior Features
Rain Gutters
Other Structures
None
Fencing
Back Yard, Privacy and Wood
View
None
Waterfront
No
Water Source
Public
Sewer
Public Sewer
Community Features
BBQ Pit/Grill, Clubhouse, Cluster Mailbox, Common Grounds, Picnic Area, Playground, Pool, Sport Court(s)/Facility and Trail(s)
Additional Features
Utilities
Cable Available, Electricity Available, High Speed Internet, Natural Gas Available, Phone Available, Sewer Available and Water Available