
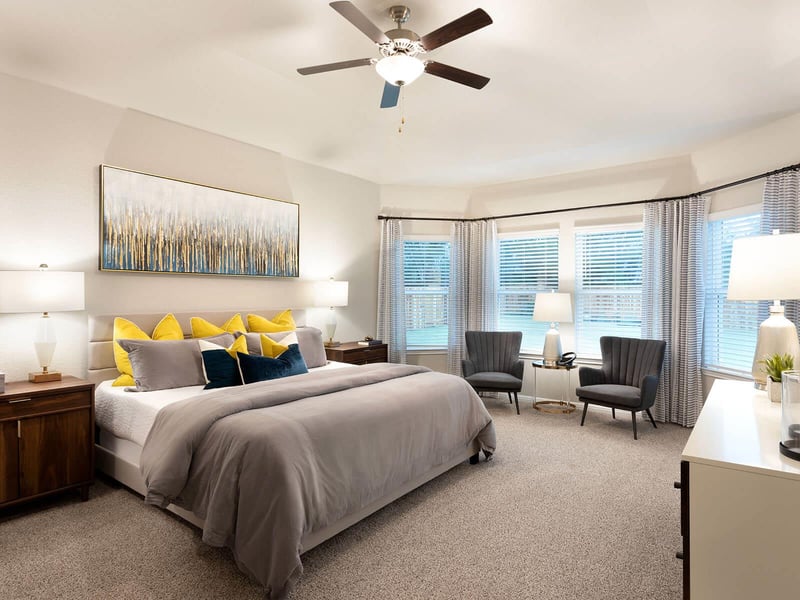
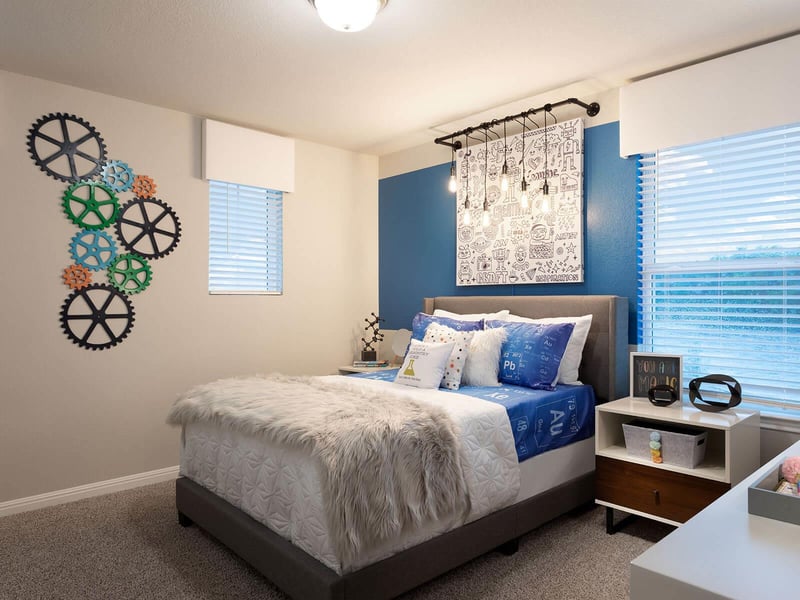
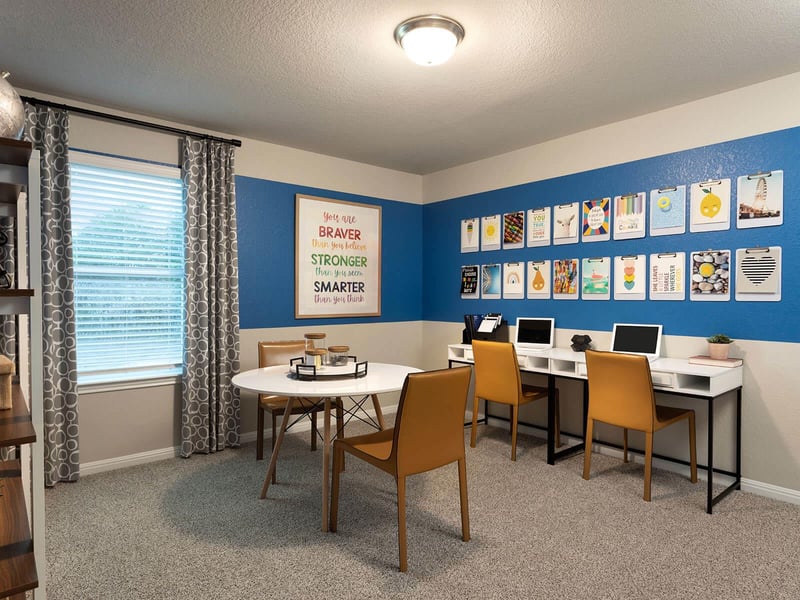
Description of 111 Cassins Nest, Cedar Creek, TX 78612
Listing details for 111 Cassins Nest, Cedar Creek, TX 78612 : Brand new, energy-efficient home available by Nov 2026! With an 18-foot vaulted ceiling, the 454V floorplan is an upgraded version of our Kessler (454) floorplan. Almond cabinets with marble-look white quartz countertops, cool beige laminate flooring, and multi-tone taupe carpet in our Essence package. The “Boulevard Collection” in Riverbend at Double Eagle features seven single and two-story floorplans. This beautiful master-planned community backs up to the Colorado river and provides residents with scenic country living of Cedar Creek, while enjoying easy access to Downtown Austin due to close proximity to Hwy 71. On-site amenities include a pool, playscape, trails, and pickleball court. Each of our homes is built with innovative, energy-efficient features designed to help you enjoy more savings, better health, real comfort and peace of mind.
Turn onto Old Hwy 71 off of Hwy 71. Turn onto Double Eagle Ranch Drive. Turn left onto Raptor Beak Way after about 1.3 miles. Turn right onto Red Tail Hawk Lane. Take left onto Short Toed Swoop. Model home is on the corner with flags.
Back Yard, Interior Lot, Landscaped, Level, Sprinkler - Automatic, Sprinklers In Rear, Sprinklers In Front, Sprinkler - Rain Sensor, Sprinklers On Side and Trees-Small (Under 20 Ft)
Lot Size (Sq Ft)
6,838.92
Lot Size (Acres)
0.157
Interior Details
Interior Features
Ceiling-High, Double Vanity, High Speed Internet, Multiple Living Areas, Open Floorplan, Pantry, Primary Bedroom on Main, Recessed Lighting, Smart Home, Smart Thermostat and Walk-In Closet(s)
Appliances
ENERGY STAR Qualified Appliances, ENERGY STAR Qualified Dishwasher, ENERGY STAR Qualified Water Heater, Gas Range, Microwave, Free-Standing Gas Range, Stainless Steel Appliance(s) and Tankless Water Heater
Flooring
Vinyl and Wood
Window Features
Blinds, Double Pane Windows, ENERGY STAR Qualified Windows and Screens
Fireplace
No
Heating
Central and ENERGY STAR Qualified Equipment
Cooling
Central Air
Exterior Details
Garage
Yes
Garage Spaces
2
Total Parking
2
Parking Features
Driveway and Garage
Patio & Porch Features
Patio
Exterior Features
Private Yard
Other Structures
None
Fencing
Electric and Privacy
View
None
Waterfront
No
Water Source
Public
Sewer
Public Sewer
Community Features
Common Grounds
Additional Features
Utilities
Electricity Connected, High Speed Internet, Natural Gas Connected, Sewer Connected and Water Connected
Accessibility Features
None
Taxes, HOA & Financing
HOA Fee
$80 Monthly
HOA Frequency
Monthly
HOA Fee Includes
Common Area Maintenance
Room Details
Room Type
Level
Primary Bedroom
Main
Primary Bathroom
Main
Kitchen
Main
Show More
Listing Provided By
Patrick McGrath, (210) 610-3085, [email protected], Meritage Homes Realty
Source
Unlock MLS, MLS#: ACT4388458
Property History
DateEventPrice
11/9/2026
Pending sale
$400,990 0%
$133/sqft
Source:Unlock MLS #ACT4388458
11/4/2026
Price Change
$400,990 -2.4%
$133/sqft
Source:Unlock MLS #ACT4388458
10/14/2026
Price Change
$410,990 -11%
$136/sqft
Source:Unlock MLS #ACT4388458
10/2/2026
Listed for sale
$461,990
$153/sqft
Source:Unlock MLS #ACT4388458
Interested in 111 Cassins Nest, Cedar Creek, TX 78612?
Location of 111 Cassins Nest, Cedar Creek, TX 78612
Streetview of 111 Cassins Nest, Cedar Creek, TX 78612
Mortgage Calculator
Schools Near 111 Cassins Nest, Cedar Creek, TX 78612
Homes Similar to 111 Cassins Nest, Cedar Creek, TX 78612
