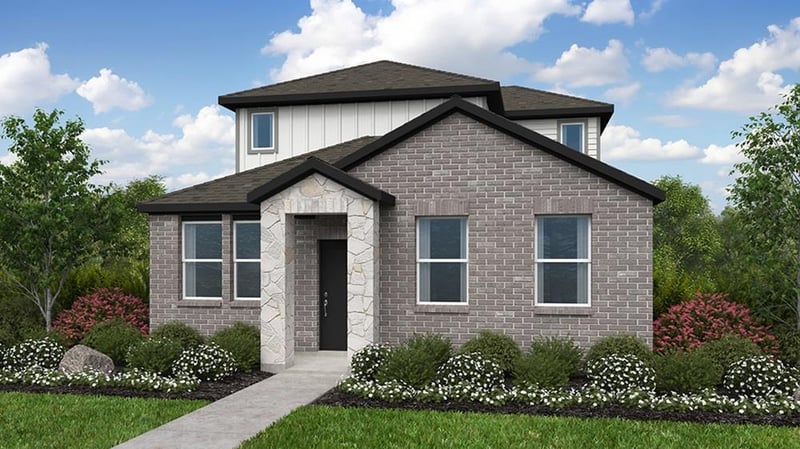
Listing details for 112 Christy ST, Hutto, TX 78634 : What's Special: Game Room | Understairs Storage | 1st Floor Primary Suite. New Construction – September Completion! Built by Taylor Morrison, America's Most Trusted Home Builder. Welcome to the Partridge at 112 Christy Street in Emory Crossing! This inviting two-story home blends thoughtful design with everyday comfort in the most beautiful way. The main level welcomes you with a bright great room that flows effortlessly into the dining area and kitchen, where a spacious island and pantry create the perfect setting for gathering. Tucked privately, the primary suite offers a serene retreat with a large bath and walk-in closet, while a nearby powder room and laundry add convenience. Upstairs, a generous game room is surrounded by two secondary bedrooms and a full bath, creating a cozy space for relaxation or play. A charming porch and covered patio extend the living space for peaceful mornings and soft evening moments. Discover this welcoming master-planned community in Hutto, where flexible floor plans and charming exteriors create a warm first impression. The completed Amenity Center offers a pool, splash pad, playground, trails, and a soccer field. With easy access to downtown Austin, spacious lots, and zoning for Hutto ISD, it’s the perfect place to build your new home. Additional Highlights Include: GE top load washer and electric dryer, GE refrigerator, and whole house blinds.
From US-79 turn onto Ed Schmidt Blvd and head north approximately 2 miles. Turn right onto Emory Crossing Blvd, the turn right onto Stinchcomb Road. Sales Office will be at your immediate left.
Ceiling Fan(s), Ceiling-High, Kitchen Island, Open Floorplan, Primary Bedroom on Main, Recessed Lighting and Walk-In Closet(s)
Appliances
Gas Range, Gas Oven, Refrigerator, Stainless Steel Appliance(s), Washer/Dryer and Tankless Water Heater
Flooring
Carpet and Vinyl
Window Features
Blinds, Double Pane Windows, Screens and Vinyl Windows
Fireplace
No
Heating
Central, Natural Gas and Zoned
Cooling
Central Air and Zoned
Exterior Details
Garage
Yes
Garage Spaces
2
Total Parking
2
Parking Features
Garage Door Opener
Patio & Porch Features
Patio
Exterior Features
Gutters Full
Other Structures
None
Fencing
Fenced and Wood
View
Neighborhood
Waterfront
No
Water Source
Public
Sewer
Public Sewer
Community Features
Clubhouse, Cluster Mailbox, Common Grounds, Curbs, Electronic Payments, Park, Picnic Area, Playground, Pool, Sidewalks, Sport Court(s)/Facility, Street Lights, Trash Pickup - Door to Door, Underground Utilities and Trail(s)
Additional Features
Utilities
Cable Available, Electricity Connected, High Speed Internet, Natural Gas Connected, Phone Available, Sewer Connected, Underground Utilities and Water Connected
Accessibility Features
None
Taxes, HOA & Financing
HOA Fee
$270 Quarterly
HOA Frequency
Quarterly
HOA Fee Includes
Common Area Maintenance
Room Details
Room Type
Level
Primary Bedroom
First
Primary Bathroom
First
Bedroom
Second
Bedroom
Second
Kitchen
First
Show More
Listing Provided By
Bobbie Alexander, (281) 619-8241, [email protected], Alexander Properties