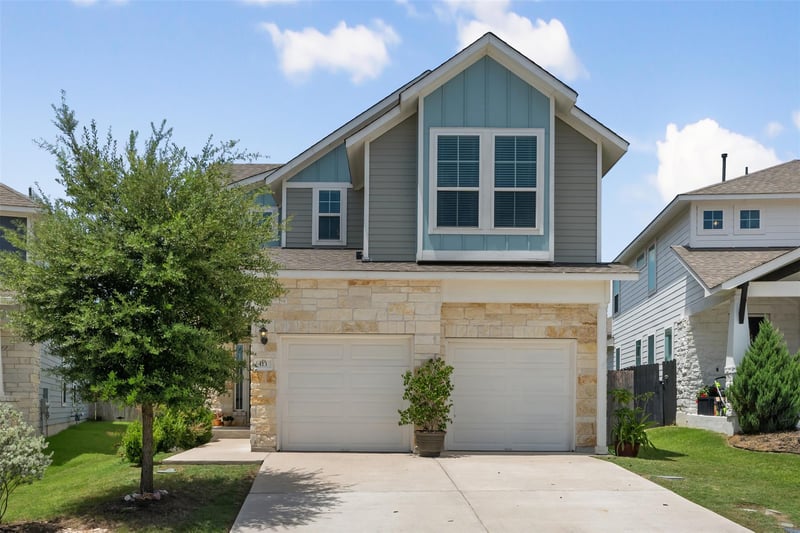
Description of 113 Oakstone DR, Georgetown, TX 78628
Listing details for 113 Oakstone DR, Georgetown, TX 78628 : Welcome to this charming 4-bedroom, 2.5-bath home in the highly sought-after Morning Star community, located within desirable Liberty Hill ISD. From the moment you step inside, you’ll be greeted by elegant wood-look tile flooring throughout the main level, creating a warm and inviting feel. The open-concept layout seamlessly connects the living, dining, and kitchen areas—perfect for both everyday living and entertaining. The kitchen is a true centerpiece, featuring a spacious design with a large island, ample counter space, and beautiful granite countertops. Upstairs, all bedrooms are thoughtfully situated, including a spacious primary suite designed for comfort and relaxation. The primary retreat offers a generous layout, along with an oversized shower, dual vanities, and a large walk-in closet providing plenty of storage.
Step outside to a roomy backyard with a covered patio—an ideal blank canvas for creating your dream outdoor space, whether that’s a pool, garden, or entertainment area. Enjoy all that the Morning Star community has to offer, including a pool, park, and fishing pond. Conveniently located just 2.4 miles from the newly built HEB Plus! and close to Hwy 29 and Ronald Reagan Blvd, this home combines comfort, convenience, and lifestyle.
From I-35 N: Exit Hwy 29 West and continue for 7.6 miles.? right onto Kaufman Loop.? right onto Morning?star Blvd.? left onto Gaida.? right onto Hollow Oak Lane.? right onto Oakstone Drive.
From Ronald Reagan Blvd:
?right onto Kaufman Loop.? left onto MorningStar.? left onto Gaida Loop.? right onto Hollow Oak.? right onto Oakstone Drive.
Frame, HardiPlank Type, Masonry – Partial and Stone
Foundation
Slab
Roof
Composition and Shingle
New Construction
No
Price per Sq Ft
$166
Builder Name
Brohn
Lot Features
Interior Lot, Sprinkler - Automatic, Sprinklers In Rear, Sprinklers In Front and Trees-Small (Under 20 Ft)
Lot Size (Acres)
0.1299
Interior Details
Interior Features
Ceiling-High, Granite Counters, Double Vanity, Interior Steps, Kitchen Island, Multiple Living Areas, Open Floorplan, Pantry, Recessed Lighting and Walk-In Closet(s)
Appliances
Dishwasher, Disposal, Exhaust Fan, Gas Range, Microwave, Free-Standing Range, Stainless Steel Appliance(s) and Water Heater
Flooring
Carpet and Tile
Fireplace
No
Heating
Central and Natural Gas
Cooling
Central Air
Exterior Details
Garage
No
Garage Spaces
2
Parking Features
None
Patio & Porch Features
Covered, Patio and Porch
Exterior Features
Exterior Steps, Pest Tubes in Walls and Private Yard
Fencing
None
Waterfront
No
Water Source
Public
Sewer
Public Sewer
Community Features
Clubhouse, Cluster Mailbox, Common Grounds, Curbs, Dog Park, Fishing, Park, Playground, Pool, Sidewalks, Sport Court(s)/Facility, Street Lights and Trail(s)