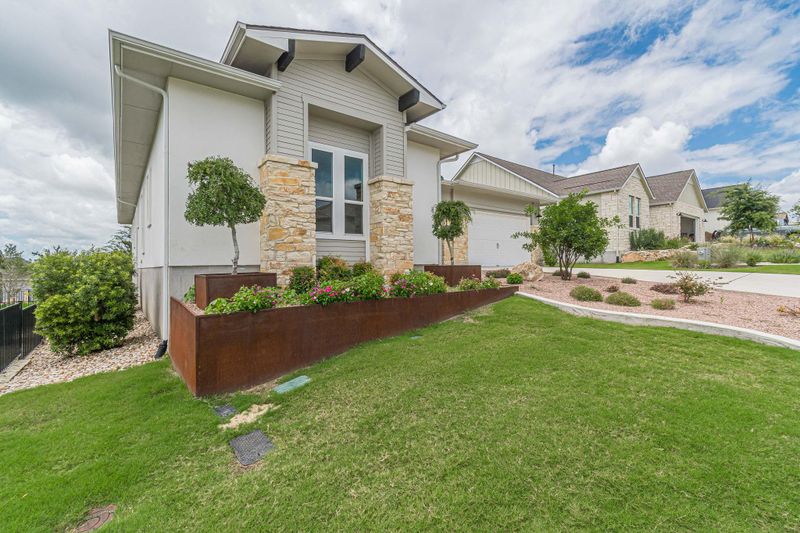
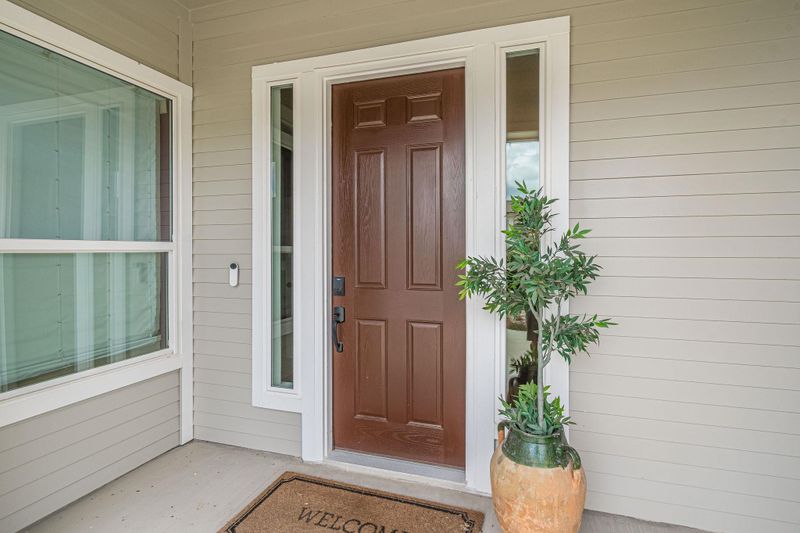
Description of 113 Waving Muhly DR, San Marcos, TX 78666
Listing details for 113 Waving Muhly DR, San Marcos, TX 78666 : Welcome to WOW factor living in the prestigious Kissing Tree 55+ community! You’ve been waiting for the perfect home—and now you’ve found it. This stunning Champlain floor plan is a true gem, offering thoughtful upgrades, stylish finishes, and a fabulous location with no rear neighbor. Step inside to discover 4 spacious bedrooms—or 3 bedrooms plus a study—3 full baths, and a generously sized living area with an open-concept layout designed for both relaxing and entertaining. The designer kitchen is a showstopper, featuring beautiful painted cabinetry, elegant quartz countertops, and a perfectly selected backsplash that completes this gorgeous chef’s kitchen. Retreat to the oversized primary suite, complete with a spa-like en-suite bath showcasing a large walk-in shower, an oversized closet with custom built-ins, and convenient pass-through access to the spacious laundry room. Additional highlights include a 3-car garage and lovely backyard living overlooking designated green space. This home truly has it all—style, space, upgrades, and a prime location in the vibrant, amenity-rich Kissing Tree community. Don’t miss your chance to make it yours—schedule your private showing today!
Greenbelt, Near Golf Course and Sprinkler - Automatic
Lot Size (Sq Ft)
7,710.12
Lot Size (Acres)
0.177
Interior Details
Interior Features
Bar, Breakfast Bar, Built-in Features, Ceiling Fan(s), Tray Ceiling(s), Chandelier, Granite Counters, Quartz Counters, Double Vanity, Kitchen Island, Open Floorplan, Primary Bedroom on Main, Recessed Lighting and Wet Bar
Appliances
Bar Fridge, Built-In Electric Oven, Built-In Refrigerator, Cooktop, Dishwasher, Disposal, Gas Cooktop, Microwave, Double Oven, Plumbed For Ice Maker, RNGHD, Refrigerator, Stainless Steel Appliance(s), Tankless Water Heater and Wine Cooler
Flooring
Tile and Wood
Window Features
Blinds, Drapes and Shutters
Fireplace
Yes
Fireplace Count
1
Fireplace Features
Gas Log and Living Room
Heating
Central and Natural Gas
Cooling
Central Air and Electric
Exterior Details
Garage
Yes
Garage Spaces
3
Total Parking
6
Parking Features
Attached, Driveway, Garage, Garage Faces Front and Golf Cart Garage
Patio & Porch Features
Covered and Porch
Exterior Features
Gutters Full, Pest Tubes in Walls and Private Yard
Other Structures
None
Fencing
None
View
Park/Greenbelt
Waterfront
No
Water Source
Public
Sewer
Public Sewer
Community Features
Clubhouse, Cluster Mailbox, Curbs, Dog Park, Fitness Center, Gated, Golf, Planned Social Activities, Putting Green, Sidewalks, Underground Utilities and Trail(s)
Additional Features
Utilities
Cable Available, Electricity Connected, High Speed Internet, Natural Gas Connected, Phone Available, Sewer Connected, Underground Utilities and Water Connected