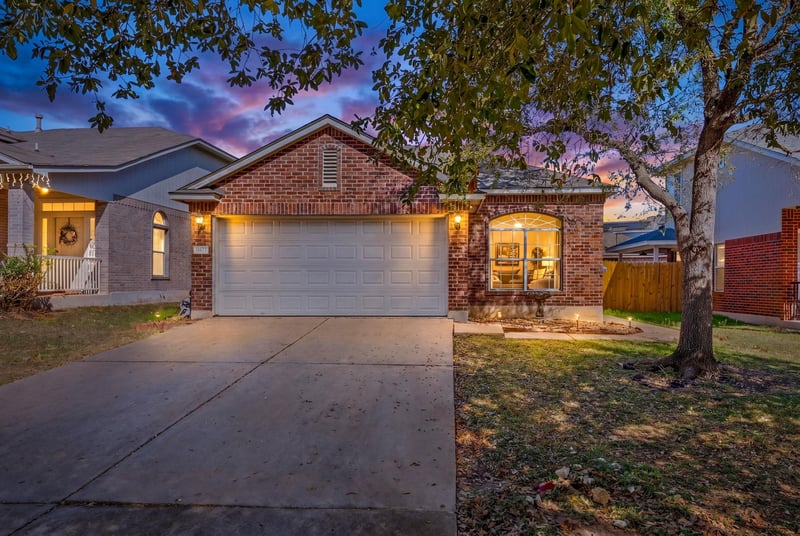
Description of 11407 Jim Thorpe LN, Austin, TX 78748
Listing details for 11407 Jim Thorpe LN, Austin, TX 78748 : Welcome to this single-story brick home in the established Olympic Heights neighborhood of South Austin. Located at 11407 Jim Thorpe Ln, this home offers 2 bedrooms plus spacious bonus room off living room that can easily function as a 3rd bedroom, office, or flex space; 2 full baths with 1,458 square feet of functional living space.
Fresh interior paint has just been completed throughout the home, including walls, ceiling, trim and front door. Please note the Matterport Tour was created before the painting was completed, so the home's current appearance differs from what is shown on the Matterport Tour.
The open floor plan includes wood laminate flooring throughout—no carpet. The living room connects easily to the kitchen and dining area, providing a comfortable layout for everyday living and entertaining. The kitchen features granite countertops, white cabinetry, and an eat-in dining space.
The primary bedroom includes a garden tub, separate shower with a new glass surround, and a spacious walk-in closet.
Step outside to the covered patio overlooking the backyard, perfect for relaxing or casual outdoor enjoyment. The home also benefits from a 2-year-old roof and fully paid-off solar panels, offering added value, energy efficiency, and a huge financial advantage for the next owner.
Residents enjoy access to a community pool and four neighborhood parks, and the home is conveniently located approximately 5 miles from Southpark Meadows, with a wide variety of shopping, dining, and entertainment options nearby.
From Slaughter Lane and Menchaca intersection travel south on Menchaca Rd, turn right on Frate Braker Rd, Turn right on Jim Thorpe Ln, House is on the Right.
Back Yard, Curbs, Front Yard, Interior Lot and Trees-Medium (20 Ft - 40 Ft)
Lot Size (Acres)
0.1125
Interior Details
Interior Features
Breakfast Bar, Ceiling Fan(s), Chandelier, Granite Counters, Eat-in Kitchen, High Speed Internet, No Interior Steps, Open Floorplan, Pantry, Primary Bedroom on Main, Soaking Tub, Track Lighting and Walk-In Closet(s)
Appliances
Dishwasher, Disposal, Microwave, Free-Standing Gas Range and Water Heater
Flooring
Laminate and No Carpet
Fireplace
No
Heating
Central
Cooling
Central Air
Exterior Details
Garage
No
Garage Spaces
2
Parking Features
Attached, Driveway, Garage and Garage Faces Front
Patio & Porch Features
Covered, Front Porch and Patio
Exterior Features
None
Fencing
None
Waterfront
No
Water Source
Public
Sewer
Public Sewer
Community Features
Cluster Mailbox, Curbs, Google Fiber, Pool, Sidewalks, Street Lights and Underground Utilities