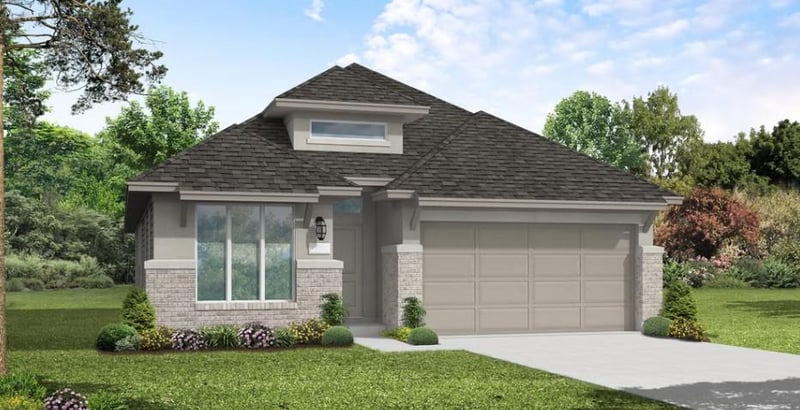
Description of 1145 Flying Cloud TRL, Georgetown, TX 78628
Listing details for 1145 Flying Cloud TRL, Georgetown, TX 78628 : New Coventry Home! Located in the highly sought-after Wolf Ranch community in Georgetown, this beautifully upgraded single-story Gaines home combines standout design with everyday functionality. The striking 8-foot front door and brick on three sides create timeless curb appeal, while the open-concept interior seamlessly connects the spacious dining area, great room, and gourmet kitchen for effortless entertaining and daily living. The kitchen is thoughtfully appointed with built-in appliances and a convenient working kitchen that provides additional prep space and storage.
The private primary suite offers a relaxing retreat with a spacious walk-in shower and added shower seat for enhanced comfort, while three additional bedrooms provide flexibility for guests, hobbies, or a home office. Step outside to enjoy the Texas-sized covered patio with brick accents and added privacy thanks to no rear neighbors backing the homesite. Residents of Wolf Ranch enjoy access to extensive community amenities including resort-style pools, trails, parks, playgrounds, a fitness center, and scenic gathering spaces, all just minutes from shopping, dining, and entertainment. Complete with a spacious two-car garage, this thoughtfully designed home blends comfort, style, and convenience—schedule your private tour today.
From I-35 North: Exit 261 for US HWY 29, Turn left onto Highway 29, Turn left onto Wolf Ranch Parkway, Turn left onto Jay Wolf Drive, Turn right onto Wolf Hollow Drive, then right immediately onto Blackberry Cove, The Coventry Homes model home will be located straight ahead in the cul-de-sac.
Brick, Brick Veneer, Concrete, Frame, Glass and Masonry – All Sides
Foundation
Slab
Roof
Shingle
New Construction
Yes
Price per Sq Ft
$247
Builder Name
Coventry Homes
Lot Features
Back Yard, Front Yard, Interior Lot, Sprinkler - Automatic, Sprinklers In Rear and Sprinklers In Front
Lot Size (Sq Ft)
6,163.74
Lot Size (Acres)
0.1415
Interior Details
Interior Features
Breakfast Bar, Quartz Counters, Double Vanity, Eat-in Kitchen, Entrance Foyer, Kitchen Island, No Interior Steps, Open Floorplan, Pantry, Primary Bedroom on Main, Walk-In Closet(s) and See Remarks
Appliances
Built-In Oven(s), Cooktop, Dishwasher, Exhaust Fan, Gas Cooktop, Microwave, Stainless Steel Appliance(s), Vented Exhaust Fan and Tankless Water Heater
Flooring
Carpet, Laminate and Tile
Window Features
Vinyl Windows
Fireplace
No
Heating
Forced Air
Cooling
Ceiling Fan(s) and Central Air
Exterior Details
Garage
Yes
Garage Spaces
2
Total Parking
2
Parking Features
Attached
Patio & Porch Features
Covered and Patio
Exterior Features
See Remarks
Other Structures
None
Fencing
Back Yard, Fenced, Wood and Wrought Iron
View
Neighborhood
Waterfront
No
Water Source
MUD
Sewer
Public Sewer
Community Features
BBQ Pit/Grill, Business Center, Clubhouse, Common Grounds, Fitness Center and Pool
Additional Features
Utilities
Cable Available, Electricity Available, Phone Available, Sewer Available, Underground Utilities and Water Available