Description of 115 Paint Creek LN, Georgetown, TX 78633
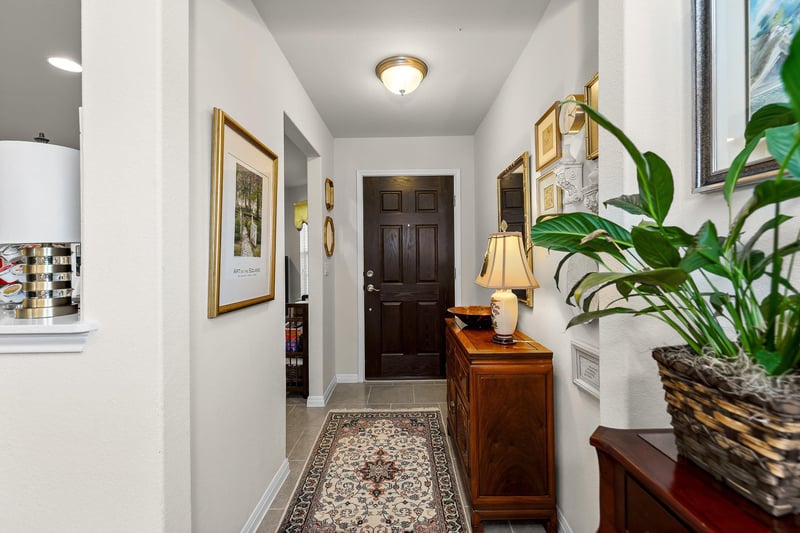
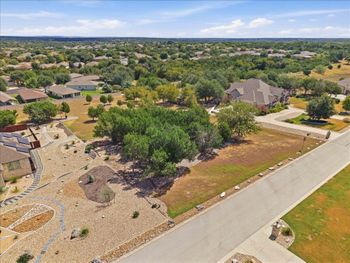
Listing details for 115 Paint Creek LN, Georgetown, TX 78633 : Well maintained Noir Coast home on a lovely lot within a short distance to the beautiful Retreat Amenity Center. Quiet street has easy access to highway 195. Upon entering the foyer, you immediately encounter the spacious open kitchen, suitable for a breakfast table and 4 chairs. The under cabinet lighting, ceiling lighting, and two windows create a warm and welcoming gathering room. The easy clean gas stove is nearly new.
At the door leading from the garage into the kitchen, you'll find a small nook with built in shelves, a coat closet, and pantry.
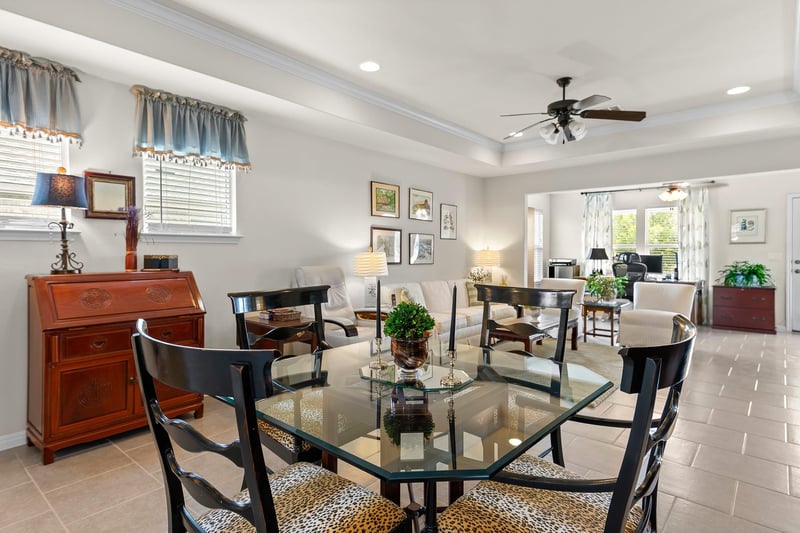
The design of this home offers space for your dining room furniture, leading into the living room with tray ceiling, and a sun room opening to the covered back porch. On the porch is a two seat swing looking out to a serenely landscaped, fully fenced backyard.
The primary bedroom and adjoining bath face the back yard, creating a quiet, comfortable retreat. An awning offers welcome shade from the TX sun in late afternoons. There's a generous walk-in closet off the bathroom which includes double sinks, counter space, shower, chair height toilet, and all white cabinets.
Conveniently placed is a second bedroom and full bath which are separated for guests from the primary suite.
The homeowner offers to convey a wonderful top load Maytag washer and dryer, the refrigerator, and curtain toppers in two rooms. The drapes in the sun room do not convey. Wide slat blinds are throughout the home. An almost new water softener is located in the 2 car garage.
Sun City has much to offer. You'll meet interesting neighbors from different parts of the country, explore optional hobby and social clubs, and enjoy good entertainment right here in the community. There are two restaurants, walking trails, 3 golf courses, and a market place which offers many services that make this a convenient and fun place to live.
Ceiling Fan(s), Tray Ceiling(s), Crown Molding, Double Vanity, Kitchen Island, Open Floorplan, Pantry and Recessed Lighting
Appliances
Dishwasher, Dryer, Gas Range, Microwave, Range, Free-Standing Gas Range, RNGHD, Stainless Steel Appliance(s) and Washer
Flooring
Carpet and Tile
Window Features
Blinds
Fireplace
No
Heating
Central
Cooling
Ceiling Fan(s) and Central Air
Exterior Details
Garage
Yes
Garage Spaces
2
Total Parking
4
Parking Features
Attached, Driveway and Garage
Patio & Porch Features
Covered, Patio and Porch
Exterior Features
Private Yard
Other Structures
None
Fencing
Fenced and Wrought Iron
View
None
Waterfront
No
Water Source
Public
Sewer
Public Sewer
Community Features
Clubhouse, Common Grounds, Conference/Meeting Room, Curbs, Dog Park, Fishing, Fitness Center, Golf, Library, Picnic Area, Planned Social Activities, Pool, Restaurant, Sidewalks, Sport Court(s)/Facility, Tennis Court(s) and Trail(s)
Additional Features
Utilities
Cable Available, Cable Connected, Electricity Available, Electricity Connected, Natural Gas Available, Natural Gas Connected, Phone Available, Sewer Available, Sewer Connected, Water Available and Water Connected