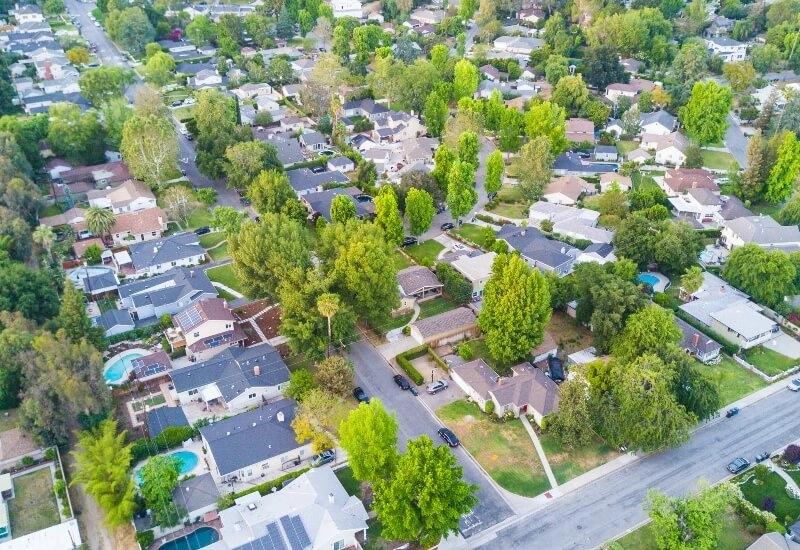
Description of 11912 Oakbrook DR, Austin, TX 78753
Listing details for 11912 Oakbrook DR, Austin, TX 78753 : Thoughtfully updated with distinctive finishes, this North Austin home offers three bedrooms, two baths, and a flexible added space for an office, second living area, or potential fourth bedroom. Abundant natural light fills the interior, highlighting light-toned, wood-look luxury vinyl plank flooring that runs throughout the home. Soaring beamed ceilings and a striking fireplace bring warmth and character to the main living area, while the open layout connects the living, dining, and kitchen spaces. Picture-frame moulding, curated lighting, and selective decorative wallpaper and tile add a custom touch. Backing up to the Walnut Creek greenbelt with no rear neighbors, the backyard offers a peaceful setting for relaxing or entertaining around the fire pit. Direct access to the patio from the primary bedroom provides an easy connection to outdoor living and view of the backyard. Practical improvements include plumbing updates and a full HVAC replacement in 2022, plus upgraded attic insulation in 2024. Nearby access to the Walnut Creek Metropolitan Park trailhead makes outdoor recreation part of everyday life, while proximity to The Domain, The Arboretum, and Q2 Stadium puts shopping, dining, and entertainment within easy reach.
Brick, Concrete, Glass and Recycled/Bio-Based Insulation
Foundation
Slab
Roof
Shingle
New Construction
No
Price per Sq Ft
$328
Lot Features
Greenbelt, Back Yard, Curbs, Front Yard, Landscaped and Trees-Medium (20 Ft - 40 Ft)
Lot Size (Sq Ft)
9,583.2
Lot Size (Acres)
0.22
Interior Details
Interior Features
Ceiling Fan(s), Beamed Ceilings, Quartz Counters, High Speed Internet, Kitchen Island, Multiple Living Areas, Open Floorplan, Primary Bedroom on Main, Recessed Lighting, Two Primary Closets and Walk-In Closet(s)
Appliances
Dishwasher, Dryer, ENERGY STAR Qualified Dishwasher, ENERGY STAR Qualified Dryer, ENERGY STAR Qualified Refrigerator, ENERGY STAR Qualified Washer, Gas Cooktop, Gas Range, Gas Oven, RNGHD, Refrigerator, Stainless Steel Appliance(s), Washer and Water Heater
Flooring
Vinyl
Window Features
Drapes, Double Pane Windows, Low-Emissivity Windows and Screens
Fireplace
Yes
Fireplace Count
1
Fireplace Features
Family Room, Gas, Gas Starter, Living Room, Masonry and Wood Burning
Heating
Central, Fireplace(s) and Natural Gas
Cooling
Ceiling Fan(s), Central Air and Gas
Exterior Details
Garage
Yes
Garage Spaces
2
Total Parking
2
Parking Features
Attached, Driveway, Garage, Garage Door Opener, Garage Faces Front, Lighted and Private
Patio & Porch Features
Patio
Exterior Features
Exterior Steps, Rain Gutters, Lighting and Private Yard
Other Structures
See Remarks
Fencing
Back Yard, Fenced and Wood
View
Neighborhood, Park/Greenbelt and Trees/Woods
Waterfront
No
Water Source
Public
Sewer
Public Sewer
Community Features
None
Additional Features
Utilities
Electricity Connected, High Speed Internet, Natural Gas Connected, Sewer Connected and Water Available