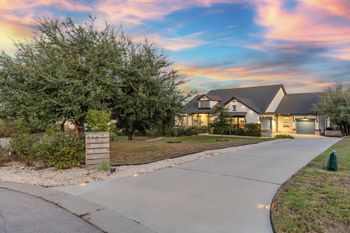
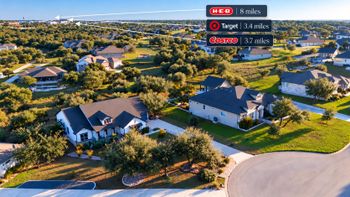
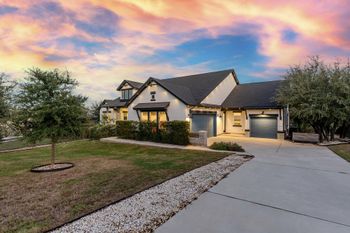
Description of 120 Clancy DR, Liberty Hill, TX 78642
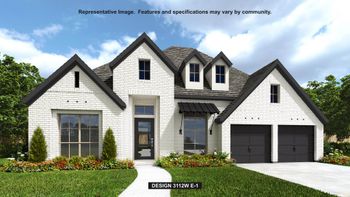
Listing details for 120 Clancy DR, Liberty Hill, TX 78642 : New Coventry Home! The Kaufman floor plan by Coventry Homes is a remarkable two-story residence tailored for contemporary living, featuring four generous bedrooms and four and a half bathrooms. This home boasts a well-considered layout that harmoniously blends private and shared areas. The large three-car garage provides ample space for vehicles and additional storage needs. As you enter the main level, you are greeted by an open-concept living space where the family room seamlessly transitions into the dining area and a beautifully equipped kitchen. A guest suite or adaptable room on this floor adds to its multifunctional appeal. The primary suite exudes a serene atmosphere, complete with a lavish ensuite bathroom and a spacious walk-in closet. The additional bedrooms each enjoy easy access to their own bathrooms, making it perfect for family members or visitors. The upstairs game room over looks the down stairs living room and includes a media room wired for TV and surround sound. With abundant storage options and a smartly designed layout, the Kaufman is an excellent choice for those who value both practicality and elegance in their home.
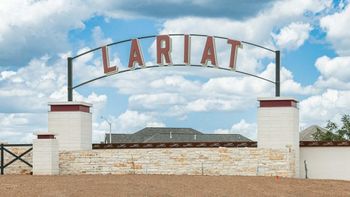
From I-35 North: Exit 261 for TX-29 and turn left at the light, Continue on TX-29 for 13.9 miles until you get to Co Rd 214, Turn right onto Co Rd 214, In 2.4 miles, turn right on S Hemingway Lp into the Lariat community, Turn right onto McMillian Dr, The Coventry Homes model home will be on your left. From 183A North: Turn left onto TX-29 and continue for 2.6 miles, Turn right onto Co Rd 214, In 2.4 miles, turn right on S Hemingway Lp into the Lariat community, Turn right onto McMillian Dr, The Coventry Homes model home will be on your left.
Brick, Concrete, Frame, Glass and Masonry – All Sides
Foundation
Slab
Roof
Composition and Shingle
New Construction
Yes
Price per Sq Ft
$211
Builder Name
Coventry Homes
Lot Features
Back Yard, Curbs, Front Yard, Interior Lot, Sprinkler - Automatic, Sprinklers In Rear, Sprinklers In Front and Sprinklers On Side
Lot Size (Acres)
0.3451
Interior Details
Interior Features
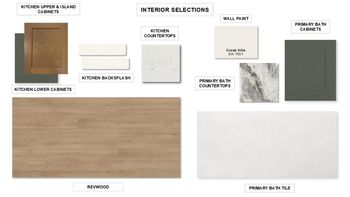
Breakfast Bar, Double Vanity, Eat-in Kitchen, Entrance Foyer, Ceiling-High, Kitchen Island, Primary Bedroom on Main, Open Floorplan, Pantry, Walk-In Closet(s), See Remarks, Storage, Interior Steps, Quartz Counters and Study/Home Office
Appliances
Built-In Oven(s), Dishwasher, Disposal, Gas Cooktop, Microwave and Stainless Steel Appliance(s)
Flooring
Carpet, Laminate and Tile
Fireplace
Yes
Fireplace Count
1
Fireplace Features
Family Room
Heating
Central
Cooling
Central Air
Exterior Details
Garage
No
Garage Spaces
3
Parking Features
Attached, Door-Single, Driveway, Garage, Garage Faces Front and Inside Entrance
Patio & Porch Features
Covered, Front Porch and Patio
Exterior Features
Rain Gutters, Pest Tubes in Walls, Private Yard and See Remarks
Fencing
None
Waterfront
No
Water Source
Public
Sewer
Public Sewer
Community Features
Common Grounds, Curbs, Dog Park, Fishing, Park, Pet Amenities, Playground, Pool, Sidewalks, Sport Court(s)/Facility and Trail(s)