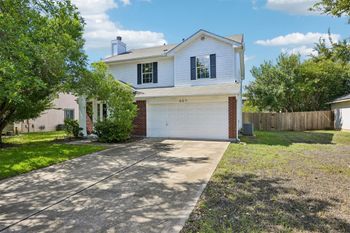
Description of 1209 Dawson Dune CV, Leander, TX 78641
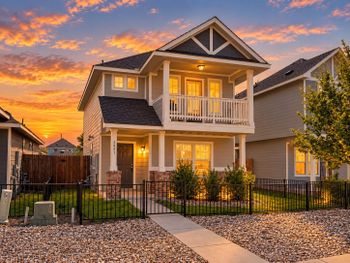
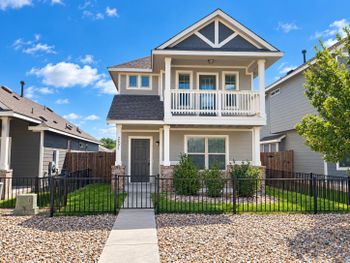
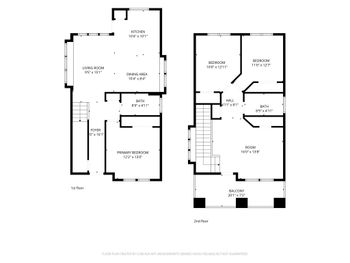
Listing details for 1209 Dawson Dune CV, Leander, TX 78641 : Welcome to 1209 Dawson Dune Cove in Larkspur ~ a single-story home offering 3 bedrooms, 2 bathrooms and 1,605 square feet, situated on a quiet cul-de-sac in one of Leander’s established master-planned communities.
The kitchen is a standout, featuring brand-new quartz countertops and a custom tile backsplash that bring a clean, elevated finish to the space. White shaker-style cabinetry, stainless steel appliances and a large center island with seating complete the look, while generous cabinetry, drawers and counter space provide plenty of storage and workspace.
Built in 2018, the home opens to a bright, connected living, dining and kitchen area with wood-look vinyl flooring, updated lighting and ceiling fans, plus fresh interior paint throughout most of the home. The open layout keeps everyday living, meals and entertaining comfortably connected while maintaining defined spaces throughout.
Privately positioned at the rear of the home, the primary suite offers separation from the secondary bedrooms. The ensuite bath features a dual-sink vanity, black-framed mirrors and an oversized walk-in tiled shower. Two additional bedrooms provide flexibility for guest rooms, a home office, fitness space or hobbies.
Outside, a covered patio overlooks the fully fenced backyard with room for outdoor dining, gardening, pets or additional outdoor living. Additional features include a roof replaced in 2022, rooftop solar panels, permanent exterior holiday lighting and a two-car garage.
With its brand-new kitchen finishes, single-story layout, cul-de-sac setting, covered outdoor space and extensive Larkspur amenities, 1209 Dawson Dune Cove brings together the features buyers are looking for in a Leander home.