
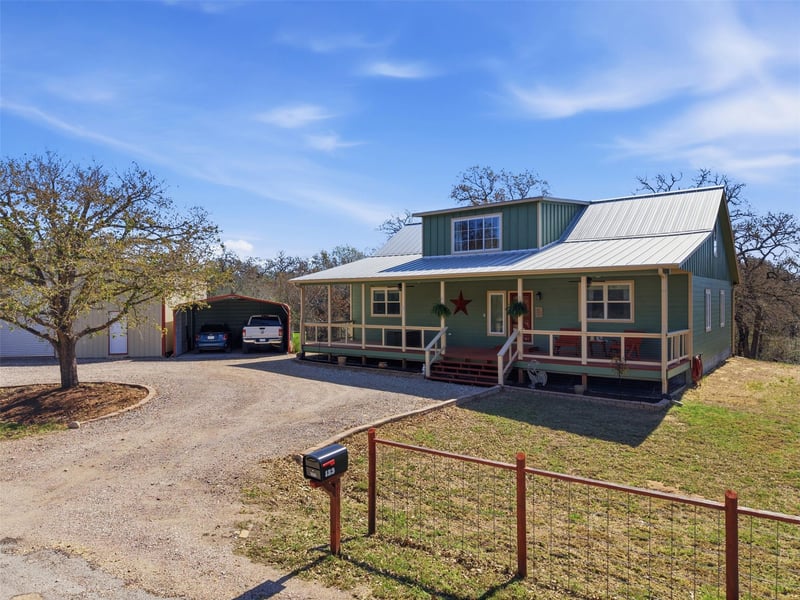
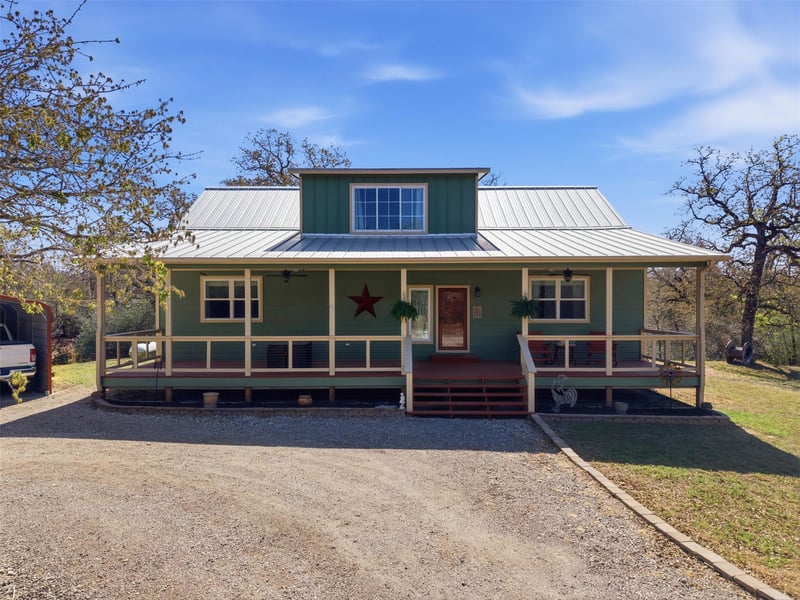
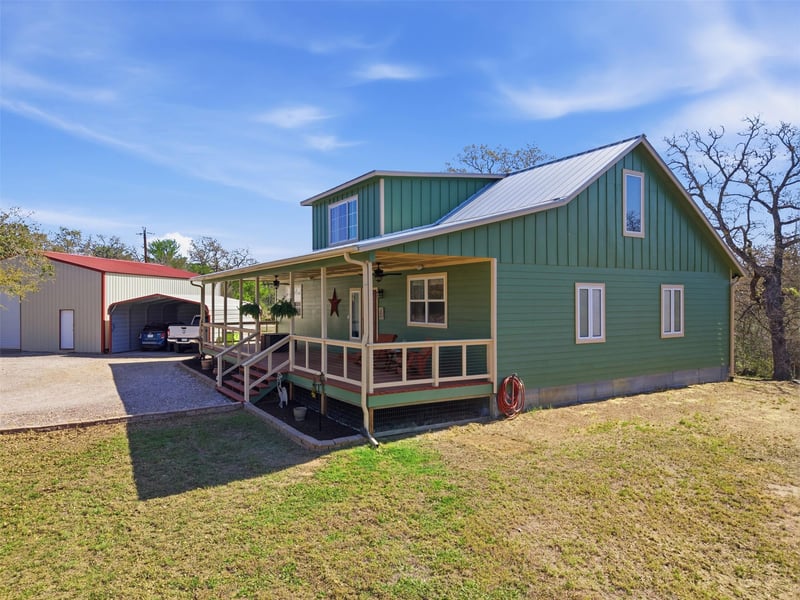
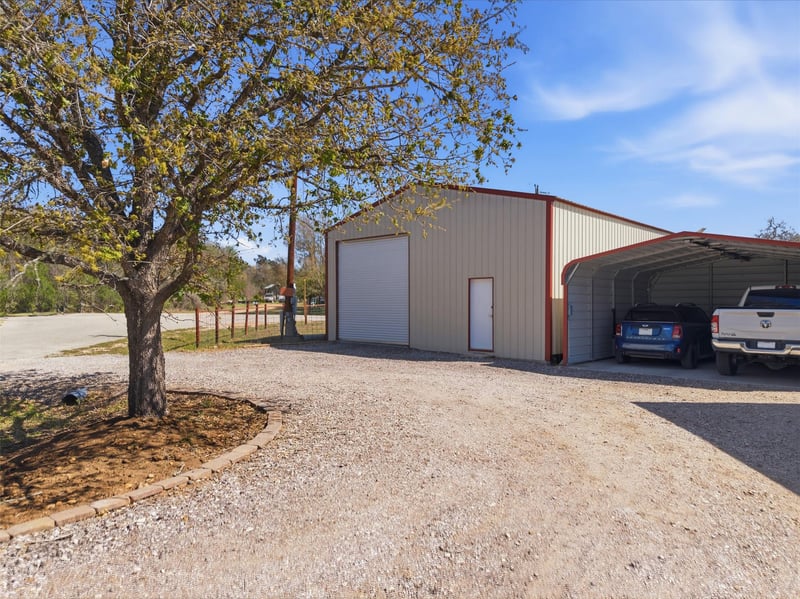
Listing details for 123 Meadowood DR, Elgin, TX 78621 : Nestled on 5.37 acres of scenic, tree-filled land, this well-maintained 2,340 sq ft home offers the perfect blend of privacy, space, and convenience—just minutes from Bastrop, Elgin, and Austin.
Set on a desirable corner lot with mature trees throughout, the property provides a peaceful, country-like setting. Inside, the open-concept layout features abundant natural light, wood flooring, and spacious living areas ideal for everyday living and entertaining.
The kitchen offers white cabinetry, stainless steel appliances, ample counter space, a breakfast bar, and a triple-basin sink with an upgraded faucet, along with a pot filler and smart voice-activated range hood with hands-free, gesture, and touch controls. All appliances convey except the microwave.
The primary suite includes a private bath and two walk-in closets. Secondary bedrooms also feature walk-in closets, plus a large upstairs flex/media space with projector and screen, and a separate office—ideal for work or entertaining.
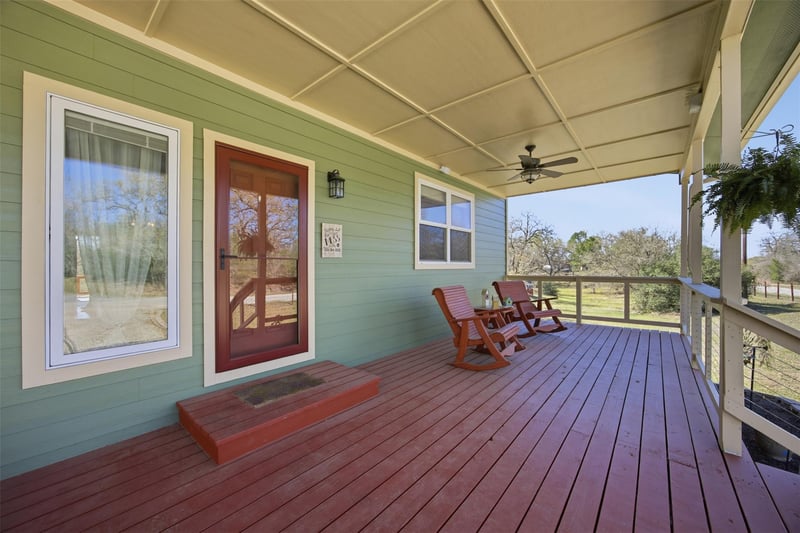
Enjoy outdoor living from both the expansive front porch and oversized elevated back deck.
Recent updates include a new metal roof (2023), fresh interior paint, replaced carpet, and exterior paint (2025).
Additional features include multiple outbuildings (workshop/garage + storage) and a rear access road for RV parking. The acreage offers a mix of open space and wooded privacy.
Ideally located:
• ~15 min to Bastrop
• ~15 min to Elgin
• ~25 min to COTA
• ~30–35 min to ABIA
• ~35–40 min to Downtown Austin
Enjoy private country living with easy access to city amenities!
From Austin, take I-35 S and exit onto SH-71 E toward Bastrop. Continue on SH-71 E, then turn left onto FM-973 N. Turn right onto FM-969 E and continue as it merges onto FM-969. Turn left onto Lower Elgin Rd, then right onto Forest Ridge Dr. Turn left onto Meadowood Dr — the property will be on the right at 123 Meadowood Dr.
Cul-De-Sac, Front Yard, Sloped Down, Sloped Up and Many Trees
Lot Size (Acres)
5.37
Interior Details
Interior Features
See Remarks, Breakfast Bar, Ceiling Fan(s), Multiple Living Areas, Open Floorplan, Primary Bedroom on Main, Recessed Lighting, Study/Home Office, Two Primary Closets and Walk-In Closet(s)
Appliances
See Remarks, Dishwasher, Disposal, Exhaust Fan, Gas Range, Gas Oven, RNGHD, Refrigerator and Washer/Dryer
Flooring
Carpet and Wood
Fireplace
No
Heating
Heat Pump
Cooling
Ceiling Fan(s) and Zoned
Exterior Details
Garage
No
Parking Features
Additional Parking, Detached Carport, Driveway and Gravel
