
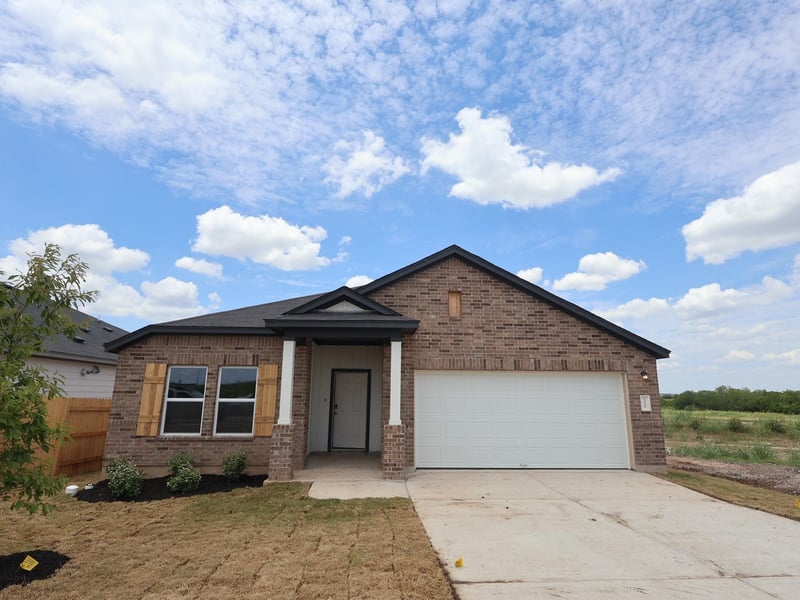
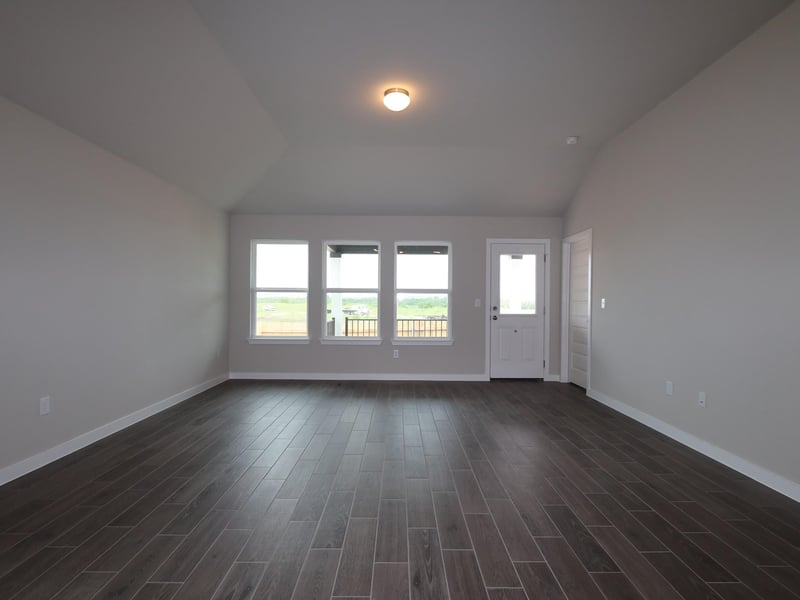
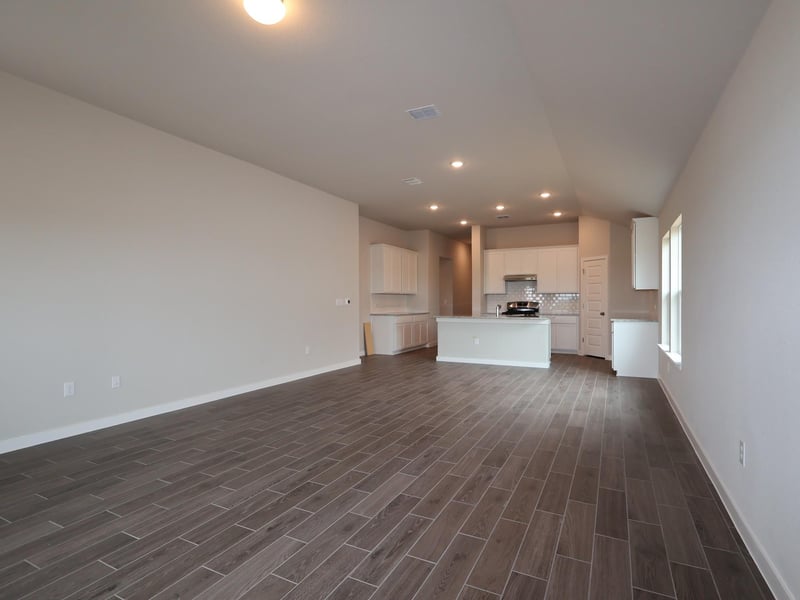
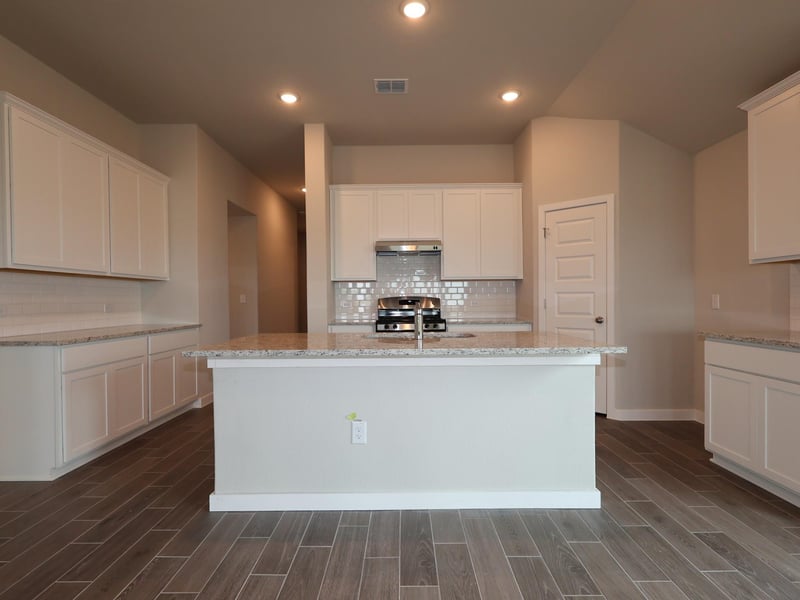
Description of 12300 Setting Peak LN, Buda, TX 78610
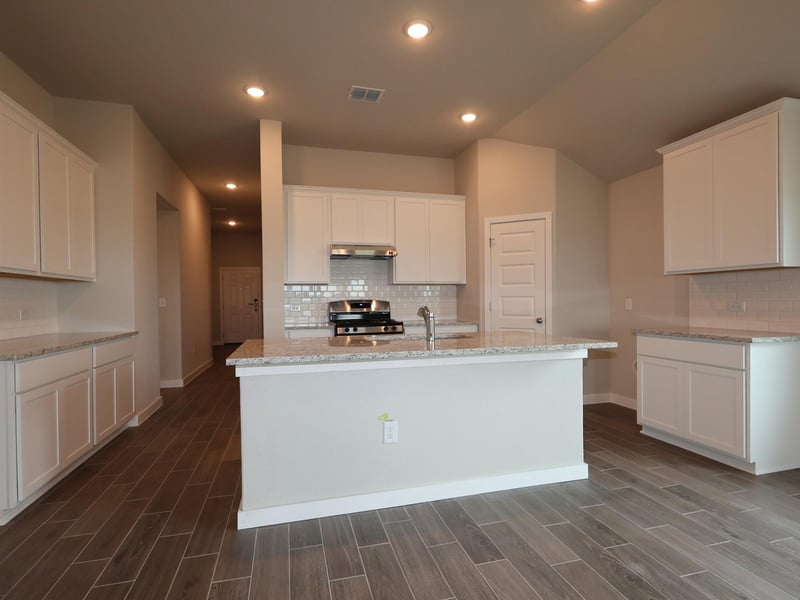
Listing details for 12300 Setting Peak LN, Buda, TX 78610 : The Balboa floorplan is a spacious and thoughtfully designed one-story home that offers the perfect combination of comfort, functionality, and style. Featuring 4 bedrooms, 3 bathrooms, a private guest suite, and 2,219 square feet, this home is ideal for growing families, multi-generational living, or homeowners who love to entertain. The open-concept layout includes a large family room, an oversized kitchen island, and impressive 10' ceilings that create a bright and inviting atmosphere throughout the home.
This home showcases our beautiful Gold Package finishes, including elegant Madison Marvel cabinets, stunning Dallas White granite countertops, rich brown wood-look tile flooring, and upgraded chrome fixtures throughout. The private owner's suite provides a relaxing retreat, while the dedicated guest suite and additional bedrooms offer flexibility and privacy for family members and visitors alike.
With its spacious layout, modern finishes, and versatile design, the Balboa is the perfect place to create lasting memories and enjoy all the benefits of homeownership for years to come.
From downtown Austin: take I-35 South to Exit 223 toward TX-45 Toll/FM 1327 Creedmoor. Continue on the frontage road and turn left onto FM 1327 East. Proceed to Turnersville Road and turn right. Continue straight, then turn left into the community on Short Grasshopper Drive. The model address is12725 Short Grasshopper Drive, Buda, TX 78610.
Brick, HardiPlank Type, Blown-In Insulation and Vertical Siding
Foundation
Slab
Roof
Composition
New Construction
Yes
Price per Sq Ft
$169
Builder Name
M/I Homes
Lot Features
Back Yard, Close to Clubhouse, Corner Lot, Front Yard, Landscaped, Near Golf Course, Sprinklers In Rear, Sprinklers In Front and Trees-Small (Under 20 Ft)
Lot Size (Sq Ft)
5,980.79
Lot Size (Acres)
0.1373
Interior Details
Interior Features
Ceiling-High, Double Vanity, High Speed Internet, Kitchen Island, Open Floorplan, Pantry, Primary Bedroom on Main, Smart Thermostat, Walk-In Closet(s) and Wired for Data
Appliances
Dishwasher, Disposal, ENERGY STAR Qualified Appliances, Exhaust Fan, Gas Range, Microwave, Oven, Gas Oven, Self Cleaning Oven, Stainless Steel Appliance(s), Vented Exhaust Fan, Water Heater and Tankless Water Heater
Flooring
No Carpet and Tile
Window Features
Double Pane Windows, ENERGY STAR Qualified Windows, Low-Emissivity Windows and Screens
Fireplace
No
Heating
Central, ENERGY STAR Qualified Equipment and Natural Gas
Cooling
Central Air and ENERGY STAR Qualified Equipment
Exterior Details
Garage
Yes
Garage Spaces
2
Total Parking
4
Parking Features
Attached, Concrete, Driveway, Garage, Garage Faces Front and Inside Entrance
Patio & Porch Features
Covered and Rear Porch
Exterior Features
Lighting, Pest Tubes in Walls and Private Yard
Other Structures
Residence
Fencing
Back Yard, Fenced, Wood and Wrought Iron
View
Neighborhood and Park/Greenbelt
Waterfront
No
Water Source
MUD
Sewer
MUD
Community Features
Clubhouse, Cluster Mailbox, Common Grounds, High Speed Internet, Picnic Area, Playground, Pool, Sidewalks, Street Lights, Underground Utilities and Trail(s)
Additional Features
Utilities
Cable Available, Electricity Available, High Speed Internet, Natural Gas Available, Sewer Available, Underground Utilities and Water Available
