
Description of 1233 Sweetspire ST, Leander, TX 78641
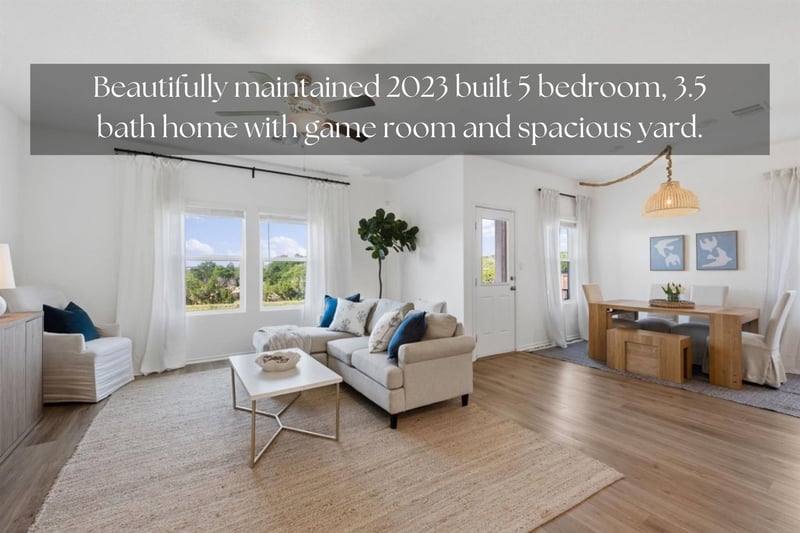
Listing details for 1233 Sweetspire ST, Leander, TX 78641 : Highly sought after Lennar Next Gen® floor plan in one of Leander's premier amenity-rich master-planned communities. Premium lot backing to green space with distant Hill Country views that come alive at twilight! Enjoy peaceful sunsets, added privacy and expansive views from this beautifully maintained, move-in ready home in the highly sought-after Bryson community. Situated on a premium homesite backing to green space, the backyard offers a tranquil setting with distant Hill Country views that become especially beautiful as the evening sky begins to glow. Offering 3,072 square feet of thoughtfully designed living space, this home features a standout private guest suite with its own exterior entrance, living area, kitchenette, bedroom, full bath and dedicated laundry (there are 2 laundry areas for 2 sets of washers and dryers). The suite also includes accessible design features and provides exceptional flexibility for guests, extended stays, a private home office, creative studio, fitness space or a variety of other lifestyle needs.
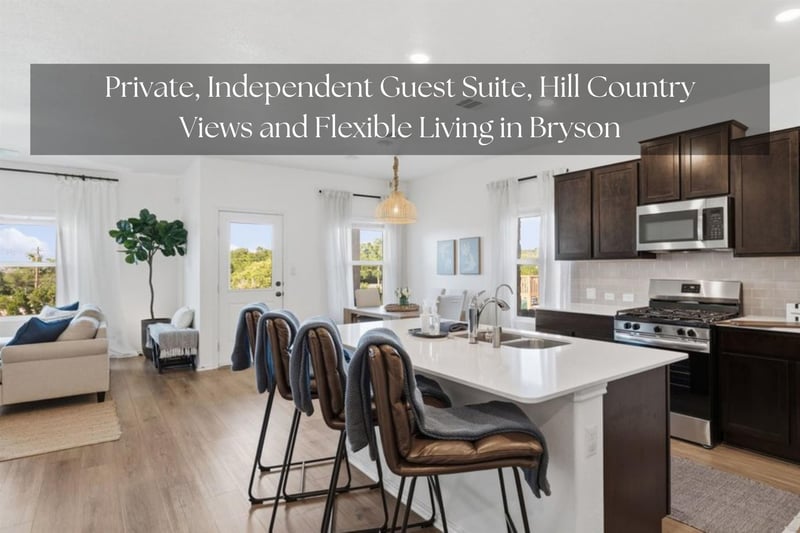
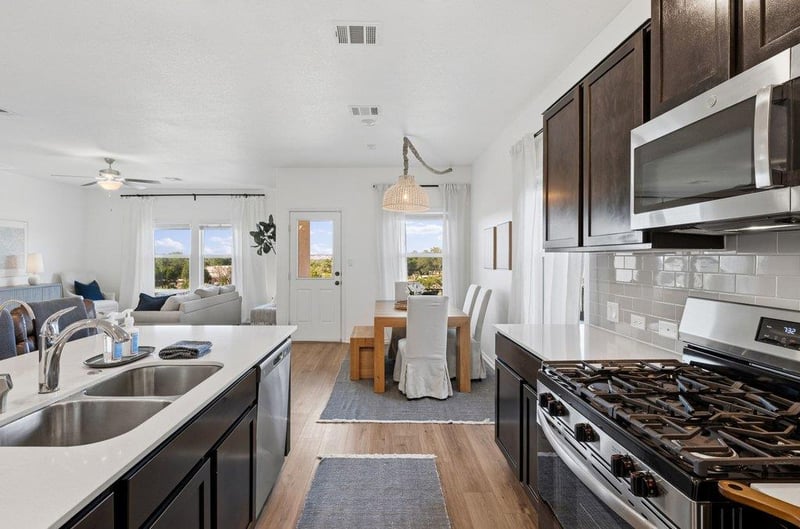
The open-concept main living area is filled with natural light and features stylish finishes, newer appliances and a spacious layout ideal for everyday living and entertaining. Upstairs, a generous game room provides additional space to relax, work or play.
Located in Bryson, residents enjoy resort-style amenities including a community pool, splash pad, fishing pond, parks, miles of trails and year-round community events—all just minutes from shopping, dining and major commuter routes.
Going North on 183A Take a right turn onto San Gabriel Parkway. Take a left on Red Flax and a right on Mallow. Proceed to the end of Mallow and turn left on Sweetspire. The house will be on the right half way down the street.
Greenbelt, Back Yard, Landscaped, Sprinkler - Automatic, Sprinklers In Rear, Sprinklers In Front, Sprinkler - Rain Sensor and Trees-Small (Under 20 Ft)
Lot Size (Sq Ft)
6,098.4
Lot Size (Acres)
0.14
Interior Details
Interior Features
Breakfast Bar, Ceiling Fan(s), Ceiling-High, Double Vanity, Eat-in Kitchen, High Speed Internet, Kitchen Island, Open Floorplan, Recessed Lighting, Walk-In Closet(s) and WaterSense Fixture(s)
Appliances
Dishwasher, ENERGY STAR Qualified Appliances, Microwave, Free-Standing Gas Range, RNGHD, Refrigerator, Stainless Steel Appliance(s), Washer/Dryer and Water Heater
Flooring
Carpet, Tile and Vinyl
Window Features
Blinds, Double Pane Windows, ENERGY STAR Qualified Windows and Screens
Fireplace
No
Heating
Central and Natural Gas
Cooling
Ceiling Fan(s) and Central Air
Exterior Details
Garage
Yes
Garage Spaces
2
Total Parking
4
Parking Features
Driveway, Garage, Garage Door Opener and Side By Side
Patio & Porch Features
Covered and Patio
Exterior Features
Private Yard
Other Structures
None
Fencing
Back Yard, Fenced, Privacy and Wood
View
City Lights, Hill Country, Park/Greenbelt and Trees/Woods
Waterfront
No
Water Source
Public
Sewer
Public Sewer
Community Features
Clubhouse, Common Grounds, Fishing, Lock and Leave, Park, Picnic Area, Planned Social Activities, Playground, Pool and Trail(s)
Additional Features
Utilities
Cable Available, Electricity Available, Natural Gas Available and Phone Available
Accessibility Features
Accessible Bedroom, Common Area, Accessible Full Bath and Accessible Hallway(s)