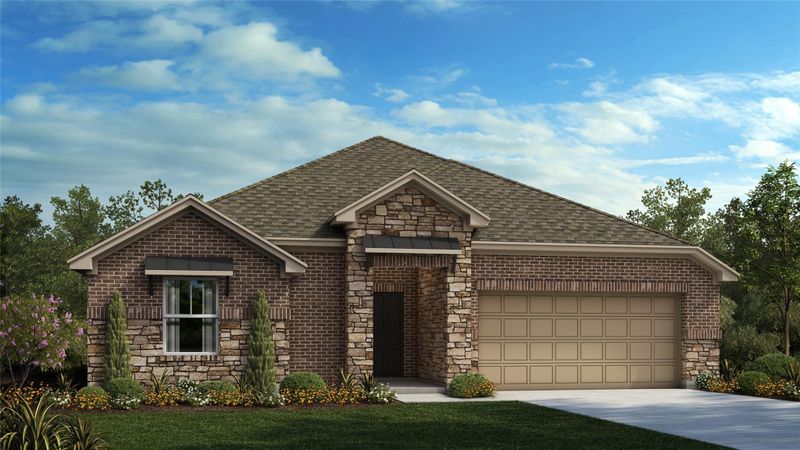
Description of 127 Maravillas Creek LN, Bastrop, TX 78602
Listing details for 127 Maravillas Creek LN, Bastrop, TX 78602 : The Cameron plan is a beautifully designed one-story home offering approximately 2,436 square feet of living space. This thoughtfully laid-out floor plan features four bedrooms, three full bathrooms, a luxurious primary suite with a spa-inspired bathroom. Additional highlights include a covered patio and a three-bay garage. Situated on a home site facing West, this home combines comfort with functionality. The spacious kitchen is equipped with built-in stainless-steel appliances, quartz counter tops, 42-inch upper cabinets, creating an ideal space for both everyday living and entertaining. Hard-surface flooring extends throughout the main living areas, with tile in the bathrooms and plush carpet in the bedrooms. Quality construction details include 10-foot ceilings, 8-foot doors throughout, a tankless water heater, and numerous additional upgrades that enhance both style and performance.
View More
Listing Updated : 06-12-2026 at 8:50 AM CDT
Property Details
Overview
Status
Active
MLS #ID
ACT5604870
Price
$521,990
Bedrooms
4
Bathrooms
3
Square Footage
2,436
Acres
0.25
Year
2026
Days on Site
26
Property Type
Residential
Property Sub Type
Single-Family
Price per Sq Ft
$214
Date Listed
Jun 1, 2026
Community Information for 127 Maravillas Creek LN, Bastrop, TX 78602
Breakfast Bar, Built-in Features, Ceiling Fan(s), Ceiling-High, Double Vanity, Entrance Foyer, Kitchen Island, No Interior Steps, Open Floorplan, Primary Bedroom on Main, Recessed Lighting, Smart Home, Smart Thermostat, Soaking Tub and Walk-In Closet(s)
Appliances
Built-In Oven(s), Cooktop, Dishwasher, Disposal, ENERGY STAR Qualified Dishwasher, Exhaust Fan, Gas Cooktop, Gas Range, Microwave, Oven, Stainless Steel Appliance(s), Vented Exhaust Fan and Tankless Water Heater