Description of 129 Clancy DR, Liberty Hill, TX 78642
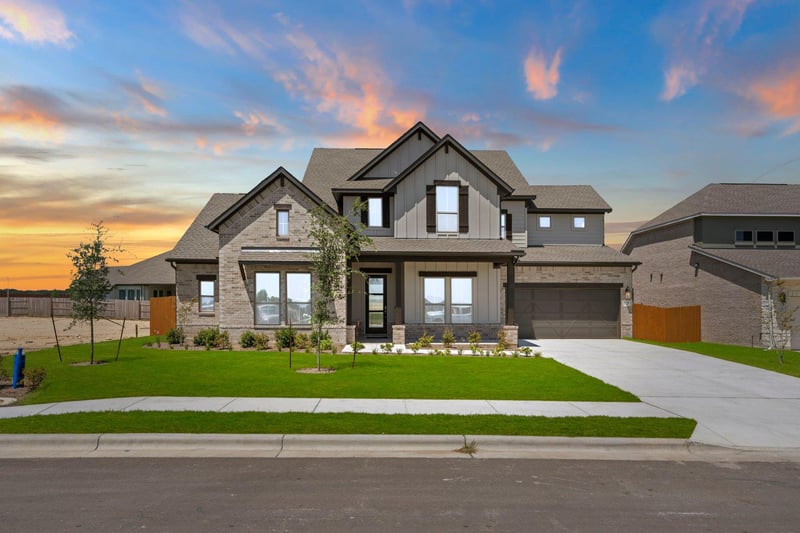
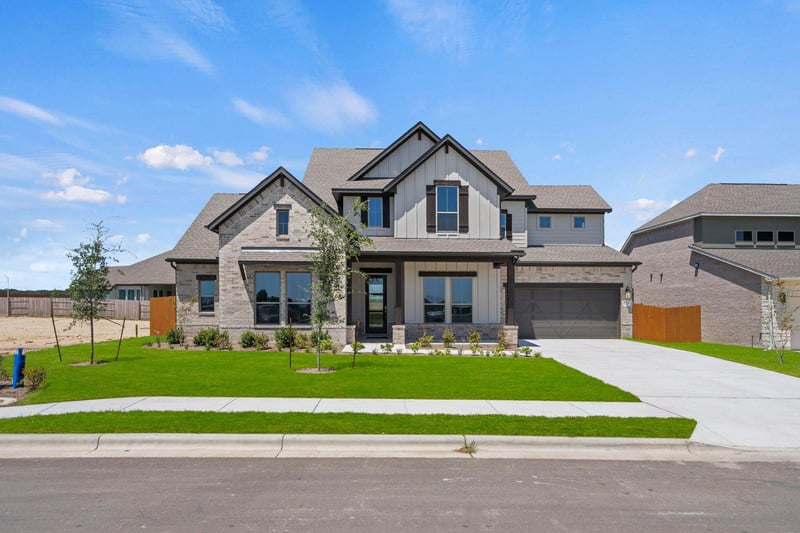
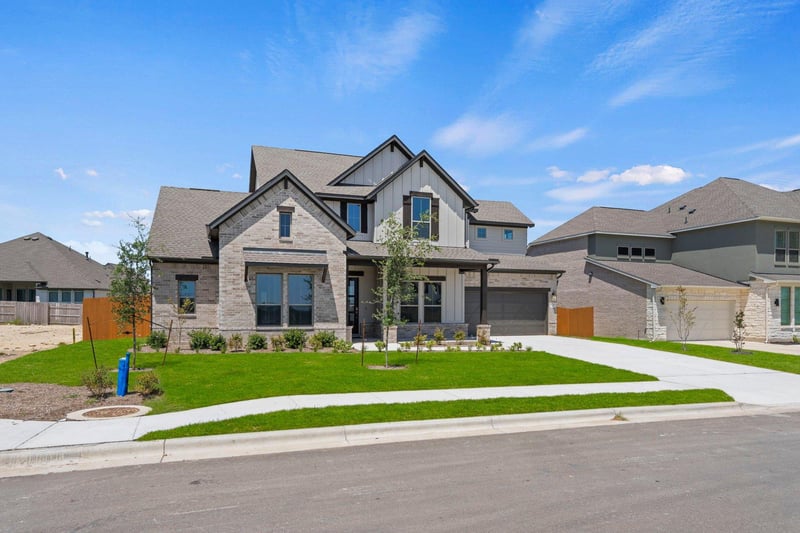
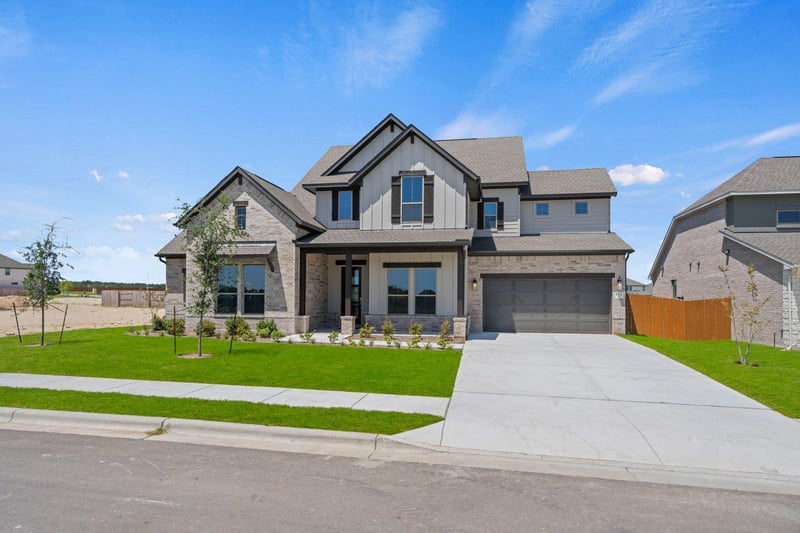
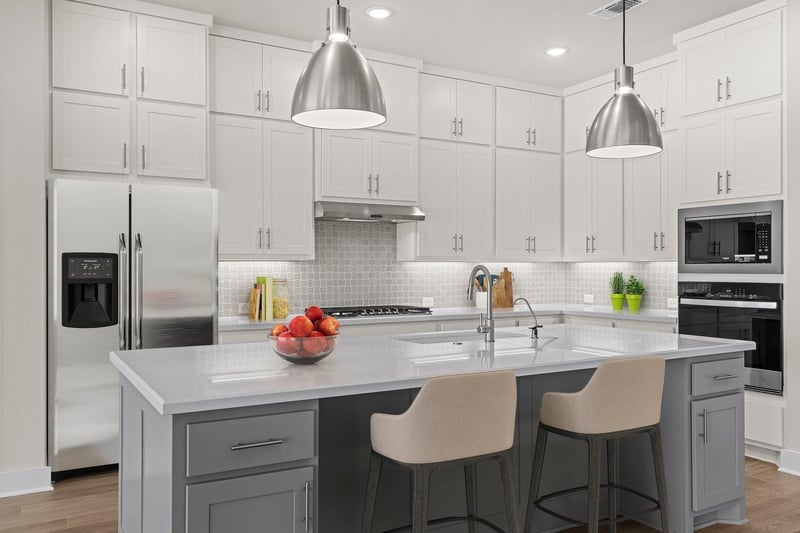
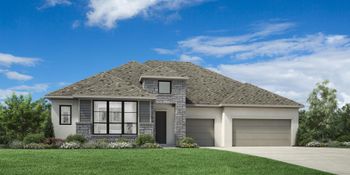
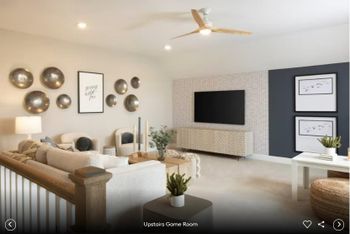
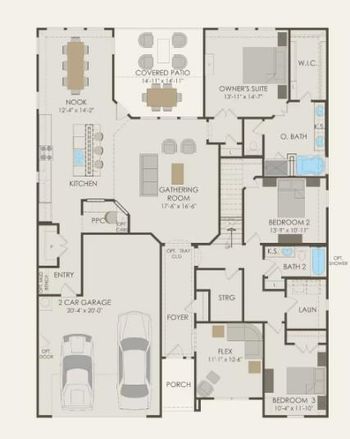
Listing details for 129 Clancy DR, Liberty Hill, TX 78642 : New Coventry Home! Step into the Weston by Coventry Homes, a breathtaking home where timeless design meets modern comfort. A grand foyer with vaulted ceilings and a curved staircase sets an elegant tone, leading into an expansive kitchen with a large island that flows seamlessly into the open living and game room, perfect for entertaining. The main level features a private study, a guest bedroom with a walk-in closet, and a primary suite that serves as a true retreat with a spa-like bath. Upstairs, two spacious bedrooms, a full bath with dual sinks, and a dedicated teen retreat offer privacy and flexibility. A 3-car tandem garage adds generous storage, rounding out a home designed for both luxury and everyday living. Schedule your tour today to experience the Weston for yourself.
From I-35 North: Exit 261 for TX-29 and turn left at the light, Continue on TX-29 for 13.9 miles until you get to Co Rd 214, Turn right onto Co Rd 214, In 2.4 miles, turn right on S Hemingway Lp into the Lariat community, Turn right onto McMillian Dr, The Coventry Homes model home will be on your left. From 183A North: Turn left onto TX-29 and continue for 2.6 miles, Turn right onto Co Rd 214, In 2.4 miles, turn right on S Hemingway Lp into the Lariat community, Turn right onto McMillian Dr, The Coventry Homes model home will be on your left.
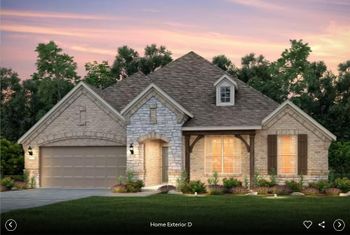
Brick, Concrete, Frame, Glass and Masonry – All Sides
Foundation
Slab
Roof
Composition and Shingle
New Construction
Yes
Price per Sq Ft
$213
Builder Name
Coventry Homes
Lot Features
Back Yard, Curbs, Front Yard, Interior Lot, Sprinkler - Automatic, Sprinklers In Rear, Sprinklers In Front and Sprinklers On Side
Lot Size (Sq Ft)
9,587.56
Lot Size (Acres)
0.2201
Interior Details
Interior Features
Breakfast Bar, Double Vanity, Eat-in Kitchen, Entrance Foyer, Ceiling-High, Kitchen Island, Primary Bedroom on Main, Open Floorplan, Pantry, Walk-In Closet(s), See Remarks, Storage, Interior Steps, Quartz Counters and Study/Home Office
Appliances
Built-In Oven(s), Dishwasher, Disposal, Gas Cooktop, Microwave and Stainless Steel Appliance(s)
Flooring
Carpet, Laminate and Tile
Window Features
Double Pane Windows, Insulated Windows and Screens
Fireplace
Yes
Fireplace Count
1
Fireplace Features
Family Room
Heating
Central
Cooling
Central Air
Exterior Details
Garage
Yes
Garage Spaces
3
Total Parking
3
Parking Features
Attached, Door-Single, Driveway, Garage, Garage Faces Front and Inside Entrance
Patio & Porch Features
Covered, Front Porch and Patio
Exterior Features
Rain Gutters, Pest Tubes in Walls, Private Yard and See Remarks
Other Structures
None
Fencing
Back Yard, Privacy and Wood
View
None
Waterfront
No
Water Source
Public
Sewer
Public Sewer
Community Features
Common Grounds, Curbs, Dog Park, Fishing, Park, Pet Amenities, Playground, Pool, Sidewalks, Sport Court(s)/Facility and Trail(s)
Additional Features
Utilities
Cable Available, Electricity Available, Phone Available, Sewer Available, Underground Utilities and Water Available