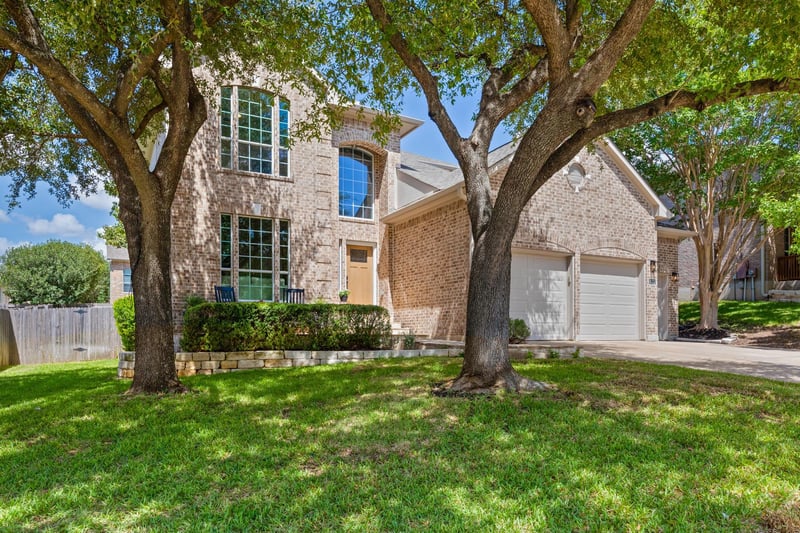
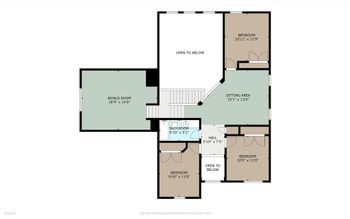
Description of 1305 Quail Creek TRL, Cedar Park, TX 78613
Listing details for 1305 Quail Creek TRL, Cedar Park, TX 78613 : Open Saturday & Sunday (9/12 & 9/13) from 2-5pm each day! Complete top to bottom 2026 remodel - No surface left untouched! Brand new kitchen, bathrooms, flooring, interior & exterior paint, fixtures, appliances! Stunning primary bathroom with oversized shower featuring both rain-head and hand-held shower heads and frameless glass enclosure. Outstanding kitchen remodel with built-in wall oven and microwave, 5-burner gas range and eye-catching stainless steel hood, double-height to the ceiling white shaker soft-close cabinetry, quartz counters, and large single basin black sink. Abundant recessed lighting, modern light fixtures and ceiling fans, custom built interior iron and walnut stair railing, solid pine 4" baseboards, wood-look LVP flooring throughout with tile in bathrooms and plush carpeting in upstairs secondary bedrooms. 3-car attached garage, front and rear patios, mature trees, full gutters, new roof in August 2025, exterior maintenance and paint in 2026. Pre-inspected with findings used as a punch list by contractor & seller to ensure all maintenance and repair items are complete. This is a truly turn-key property ready for you to enjoy today!
From Austin, take 183A north to the Brushy Creek Rd exit. Turn right onto Brushy Creek Road, left onto Lynnwood Trail, right onto Trailridge, then left onto Quail Creek Trail. Home will be on the right as you near the cul-de-sac end of the street.
Brick Veneer, Blown-In Insulation, Masonry – All Sides and Cement Siding
Foundation
Slab
Roof
Composition and Shingle
New Construction
No
Price per Sq Ft
$221
Lot Features
Back Yard, Cul-De-Sac, Front Yard, Interior Lot, Sprinkler - Automatic and Trees-Medium (20 Ft - 40 Ft)
Lot Size (Sq Ft)
9,247.79
Lot Size (Acres)
0.2123
Interior Details
Interior Features
Breakfast Bar, Ceiling Fan(s), Ceiling-High, Quartz Counters, Crown Molding, Double Vanity, Eat-in Kitchen, Interior Steps, Multiple Dining Areas, Multiple Living Areas, Open Floorplan, Pantry, Primary Bedroom on Main, Recessed Lighting and Walk-In Closet(s)
Appliances
Built-In Electric Oven, Dishwasher, Disposal, Gas Cooktop, Microwave, Plumbed For Ice Maker, RNGHD and Water Heater
Flooring
Carpet, Tile and Vinyl
Window Features
Double Pane Windows
Fireplace
Yes
Fireplace Count
1
Fireplace Features
Family Room and Gas Log
Heating
Central, Fireplace(s) and Forced Air
Cooling
Ceiling Fan(s), Central Air, Electric and Multi Units
Exterior Details
Garage
Yes
Garage Spaces
3
Total Parking
6
Parking Features
Door-Multi, Driveway and Garage
Patio & Porch Features
Front Porch and Rear Porch
Exterior Features
Gutters Full
Other Structures
None
Fencing
Back Yard, Privacy and Wood
View
None
Waterfront
No
Water Source
Public
Sewer
Public Sewer
Community Features
Clubhouse, Cluster Mailbox, Park, Planned Social Activities, Playground, Pool, Sidewalks, Sport Court(s)/Facility, Street Lights, Underground Utilities and Trail(s)
Additional Features
Utilities
Electricity Connected, High Speed Internet, Natural Gas Connected, Sewer Connected, Underground Utilities and Water Connected
Accessibility Features
None
Taxes, HOA & Financing
Annual Property Tax
$11,995.94
HOA Fee
$49.5 Monthly
HOA Frequency
Monthly
HOA Fee Includes
Common Area Maintenance
Room Details
Room Type
Level
Primary Bathroom
Main
Kitchen
Main
Family Room
Main
Show More
Listing Provided By
Stephanie Jagen, (512) 771-7174, [email protected], SV Real Estate LLC
Source
Unlock MLS, MLS#: ACT7258159
Property History
DateEventPrice
9/10/2026
Listed for sale
$639,900
$221/sqft
Source:Unlock MLS #ACT7258159
Interested in 1305 Quail Creek TRL, Cedar Park, TX 78613?
Location of 1305 Quail Creek TRL, Cedar Park, TX 78613
Streetview of 1305 Quail Creek TRL, Cedar Park, TX 78613
Mortgage Calculator
Schools Near 1305 Quail Creek TRL, Cedar Park, TX 78613
Homes Similar to 1305 Quail Creek TRL, Cedar Park, TX 78613