Description of 132 Mcnaughton DR, Liberty Hill, TX 78642
Listing details for 132 Mcnaughton DR, Liberty Hill, TX 78642 : Private Resort Living | 1.39 Acres | 2024 Custom Home | Resort Pool | No Rear Neighbors
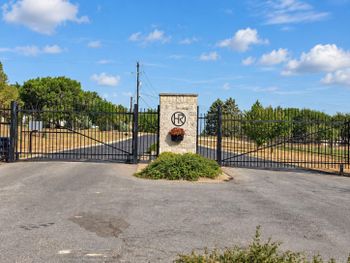
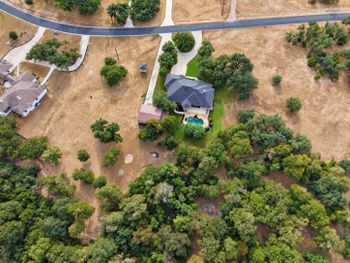
Experience the luxury of a private Hill Country retreat where modern design, exceptional privacy, and resort-style living come together on a secluded 1.39-acre homesite backing to a tranquil greenbelt with no rear neighbors.
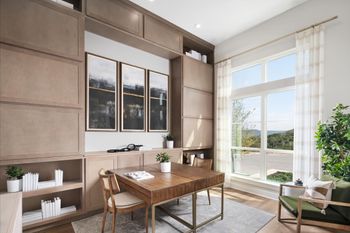
Built in 2024, this stunning single-story custom residence offers 4 bedrooms, 3.5 bathrooms, and approximately 3,400 square feet of thoughtfully designed living space. Soaring ceilings, abundant natural light, and sophisticated designer finishes create an elegant yet inviting atmosphere throughout. The expansive open-concept floor plan flows effortlessly from the spacious great room into the chef's kitchen, complete with premium appliances, an oversized island, generous prep space, and beautiful gathering areas designed for both everyday living and effortless entertaining.
The luxurious primary suite is a true sanctuary, featuring a spa-inspired bath and an impressive custom walk-in closet that combines beauty with exceptional functionality.
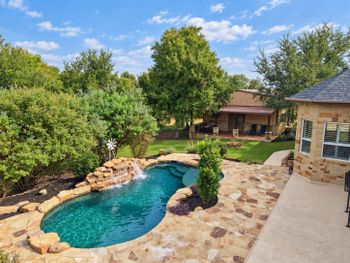
Step outside and discover what truly sets this home apart. The professionally designed backyard is a private resort, showcasing a sparkling pool, pergola-covered outdoor living area, multiple entertaining spaces, and mature trees that create a peaceful, secluded setting rarely found in newer communities. Whether you're hosting guests or enjoying a quiet evening under the Texas sky, every day feels like a vacation.
Unlike purchasing new construction, this home delivers immediate value with tens of thousands of dollars in completed luxury upgrades already in place—including professional landscaping, a fully finished backyard oasis, premium outdoor living spaces, and custom enhancements—allowing you to move in and enjoy the lifestyle from day one.
Homes offering this level of privacy, outdoor living, and turnkey luxury are increasingly rare.
Masonry – All Sides, Masonry – Partial, Board & Batten Siding, Vertical Siding and Stone
Foundation
Slab
Roof
Composition and Shingle
New Construction
No
Price per Sq Ft
$320
Lot Features
Greenbelt, Cul-De-Sac, Garden, Landscaped, Native Plants, Private, Sprinklers In Rear, Sprinklers In Front, Trees-Heavy, Trees-Large (Over 40 Ft), Many Trees, Trees-Medium (20 Ft - 40 Ft) and Views
Lot Size (Sq Ft)
60,069.24
Lot Size (Acres)
1.379
Interior Details
Interior Features
Breakfast Bar, Built-in Features, Ceiling Fan(s), Tray Ceiling(s), Ceiling-Vaulted, Granite Counters, Stone Counters, Double Vanity, Eat-in Kitchen, Entrance Foyer, Kitchen Island, Multiple Dining Areas, Multiple Living Areas, Open Floorplan, Pantry, Primary Bedroom on Main, Recessed Lighting, Soaking Tub, Study/Home Office and Walk-In Closet(s)
Appliances
Cooktop, Dishwasher, Disposal, ENERGY STAR Qualified Appliances, Gas Cooktop, Microwave, Oven, Range, RNGHD, Refrigerator, Stainless Steel Appliance(s), Water Purifier, Water Purifier Owned, Water Softener and Water Softener Owned
Flooring
Carpet, Tile, Vinyl and Wood
Window Features
Blinds, Double Pane Windows and ENERGY STAR Qualified Windows
Fireplace
Yes
Fireplace Count
1
Fireplace Features
Great Room and Living Room
Heating
Central and Fireplace(s)
Cooling
Central Air
Exterior Details
Garage
Yes
Garage Spaces
3
Total Parking
8
Parking Features
Attached, Concrete, Driveway and Garage
Patio & Porch Features
Arbor, Covered, Front Porch, Patio, Porch and Rear Porch
Exterior Features
Garden, Private Entrance and Private Yard
Other Structures
Cabana, Gazebo and Pergola
Fencing
Fenced, Full, Privacy, Wood and Wrought Iron
View
Creek/Stream, Garden, Hill Country, Park/Greenbelt, Pool and Trees/Woods
Waterfront
No
Water Source
Public
Sewer
Septic Tank
Community Features
Street Lights and Suburban
Additional Features
Utilities
Cable Available, Electricity Available, Propane, Sewer Available and Water Available