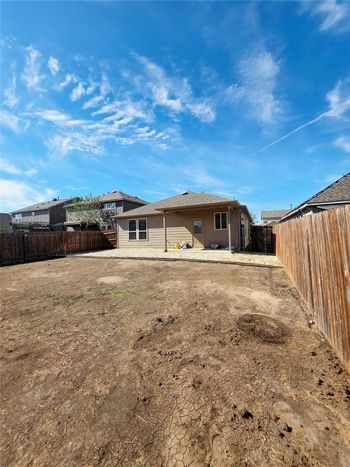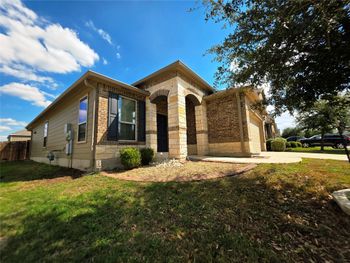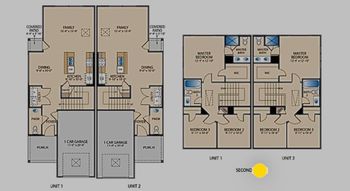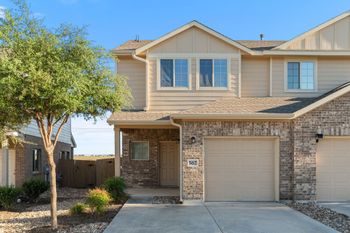
Description of 134 Whinny Way, Georgetown, TX 78626
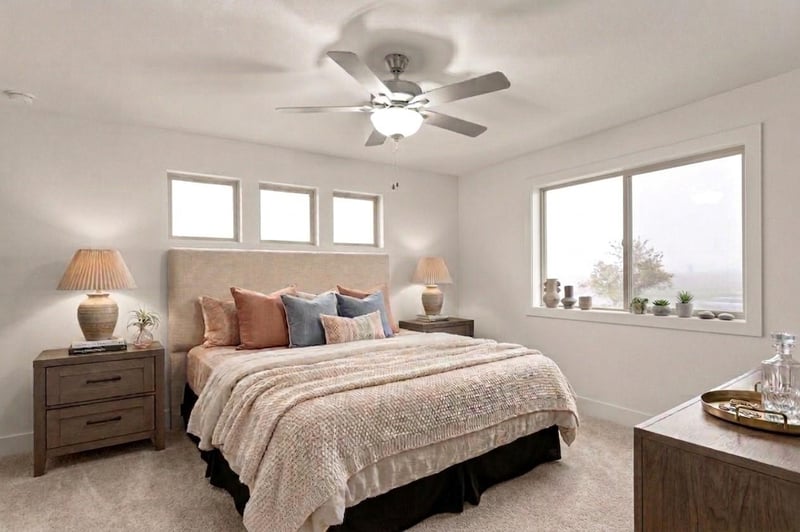
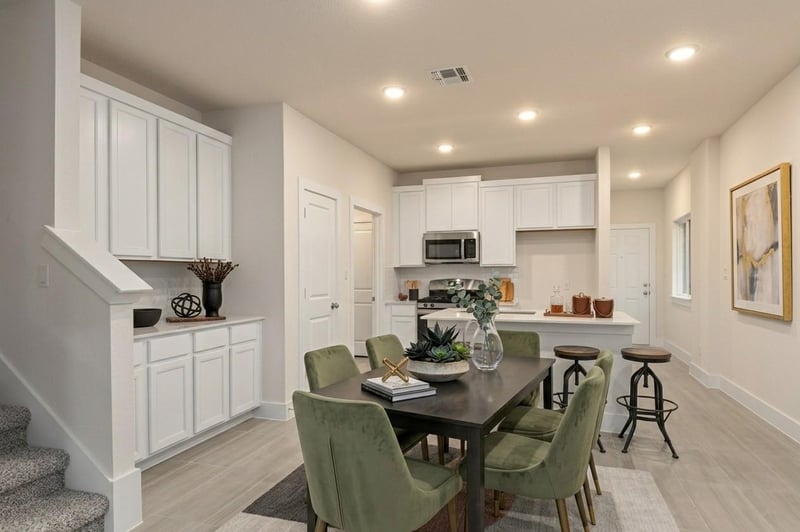
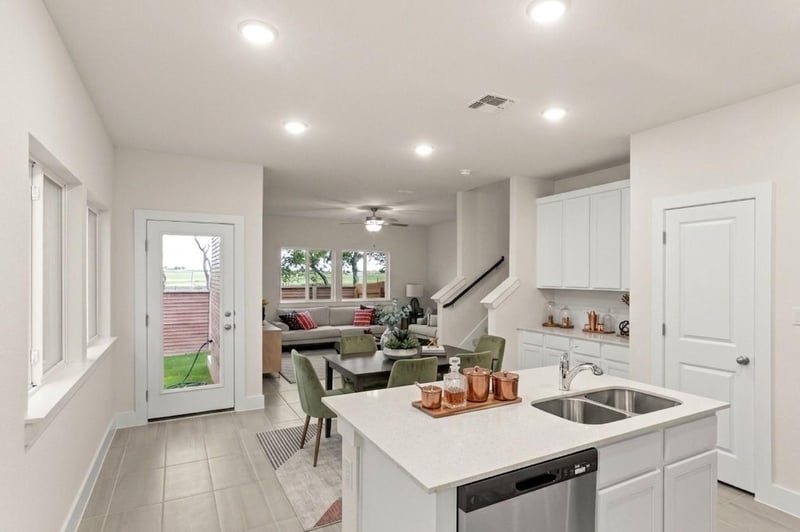
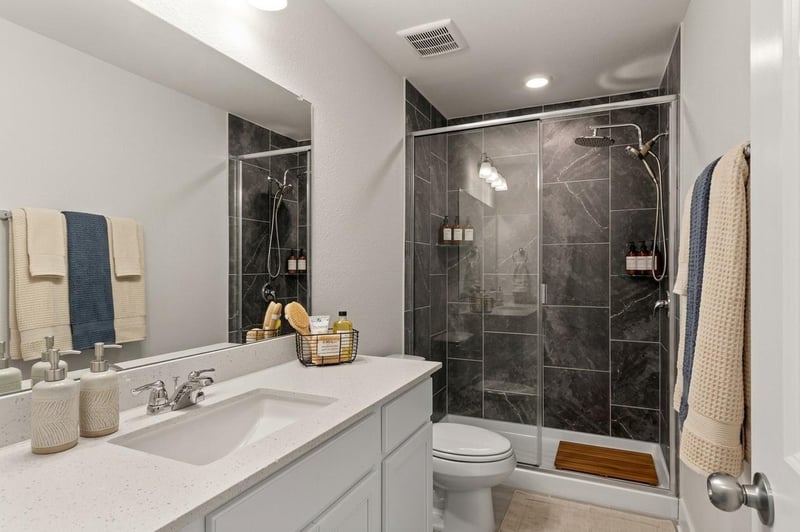
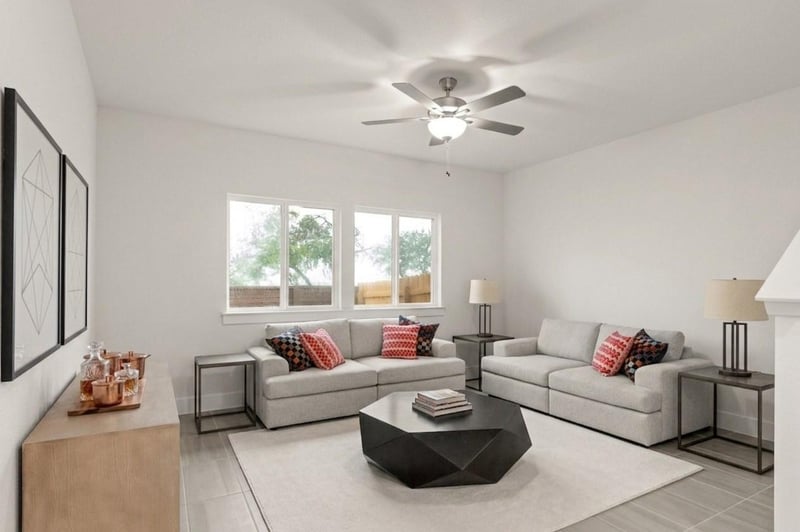
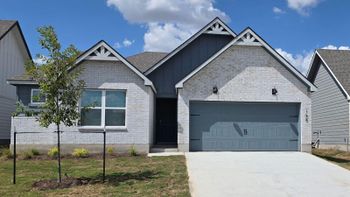
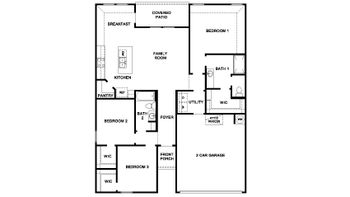
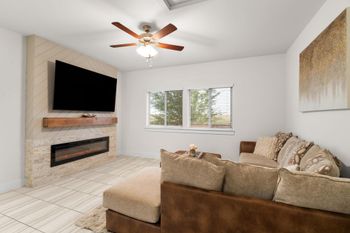
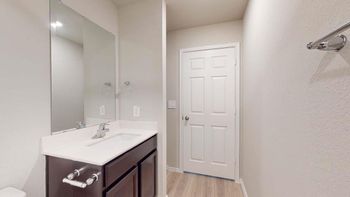
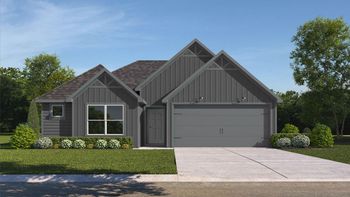
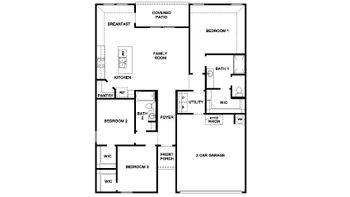
Listing details for 134 Whinny Way, Georgetown, TX 78626 : MLS# 3768025 - Built by Pacesetter Homes - Oct 2026 completion! ~ Brand-new twinhome in Saddle Creek Twinhomes (estimated completion 10-02-2026). This 1,540 sq ft single-family residence offers 4 bedrooms, 2 full baths and 1 half bath, an open floorplan with recessed lighting, and a kitchen island with pantry and breakfast bar. High ceilings and an entrance foyer open to the primary living area, which includes ceiling fans and easy-flow interior steps to the upper level. Laundry hookups include washer hookup and electric dryer hookup. Flooring combines tile and carpet over a slab foundation. Mechanical systems include central natural gas heating and central air conditioning. Exterior highlights include a private yard, curbs, and exterior lighting. One-car garage. Located in Georgetown ISD; schools are James E. Mitchell Elementary, Wagner Middle, and East View High School. Construction is incomplete; estimated completion date is 10-02-2026. Composition roof.
From I-35:
Exit SE Inner Loop and go East. Turn Right on Rock Ride at Mitchell Elementary. The entrance to Saddle Creek is on the left before you get to the water tower.
Brick Veneer, HardiPlank Type and Masonry – All Sides
Foundation
Slab
Roof
Composition
New Construction
No
Price per Sq Ft
$201
Builder Name
Pacesetter Homes
Lot Features
Back Yard and Curbs
Lot Size (Sq Ft)
2,482.92
Lot Size (Acres)
0.057
Interior Details
Interior Features
Breakfast Bar, Ceiling Fan(s), Ceiling-High, Entrance Foyer, Interior Steps, Kitchen Island, Open Floorplan, Pantry, Recessed Lighting and Walk-In Closet(s)
Appliances
Dishwasher, Disposal, Microwave, Free-Standing Gas Oven, Stainless Steel Appliance(s), Water Heater and Tankless Water Heater
Flooring
Carpet and Tile
Window Features
Double Pane Windows and Screens
Fireplace
No
Heating
Central and Natural Gas
Cooling
Central Air
Exterior Details
Garage
Yes
Garage Spaces
1
Total Parking
2
Parking Features
Attached, Drive Through, Garage Door Opener and Garage Faces Front
Patio & Porch Features
Front Porch and Rear Porch
Exterior Features
Lighting and Private Yard
Other Structures
None
Fencing
Back Yard, Privacy and Wood
View
Neighborhood
Waterfront
No
Water Source
MUD and Public
Sewer
MUD
Community Features
Clubhouse, Common Grounds, Fishing, Fitness Center and Picnic Area
Additional Features
Utilities
High Speed Internet, Natural Gas Available, Sewer Connected and Water Connected
Accessibility Features
None
Taxes, HOA & Financing
HOA Fee
$208 Monthly
HOA Frequency
Monthly
HOA Fee Includes
Common Area Maintenance, Landscaping, Maintenance Structure