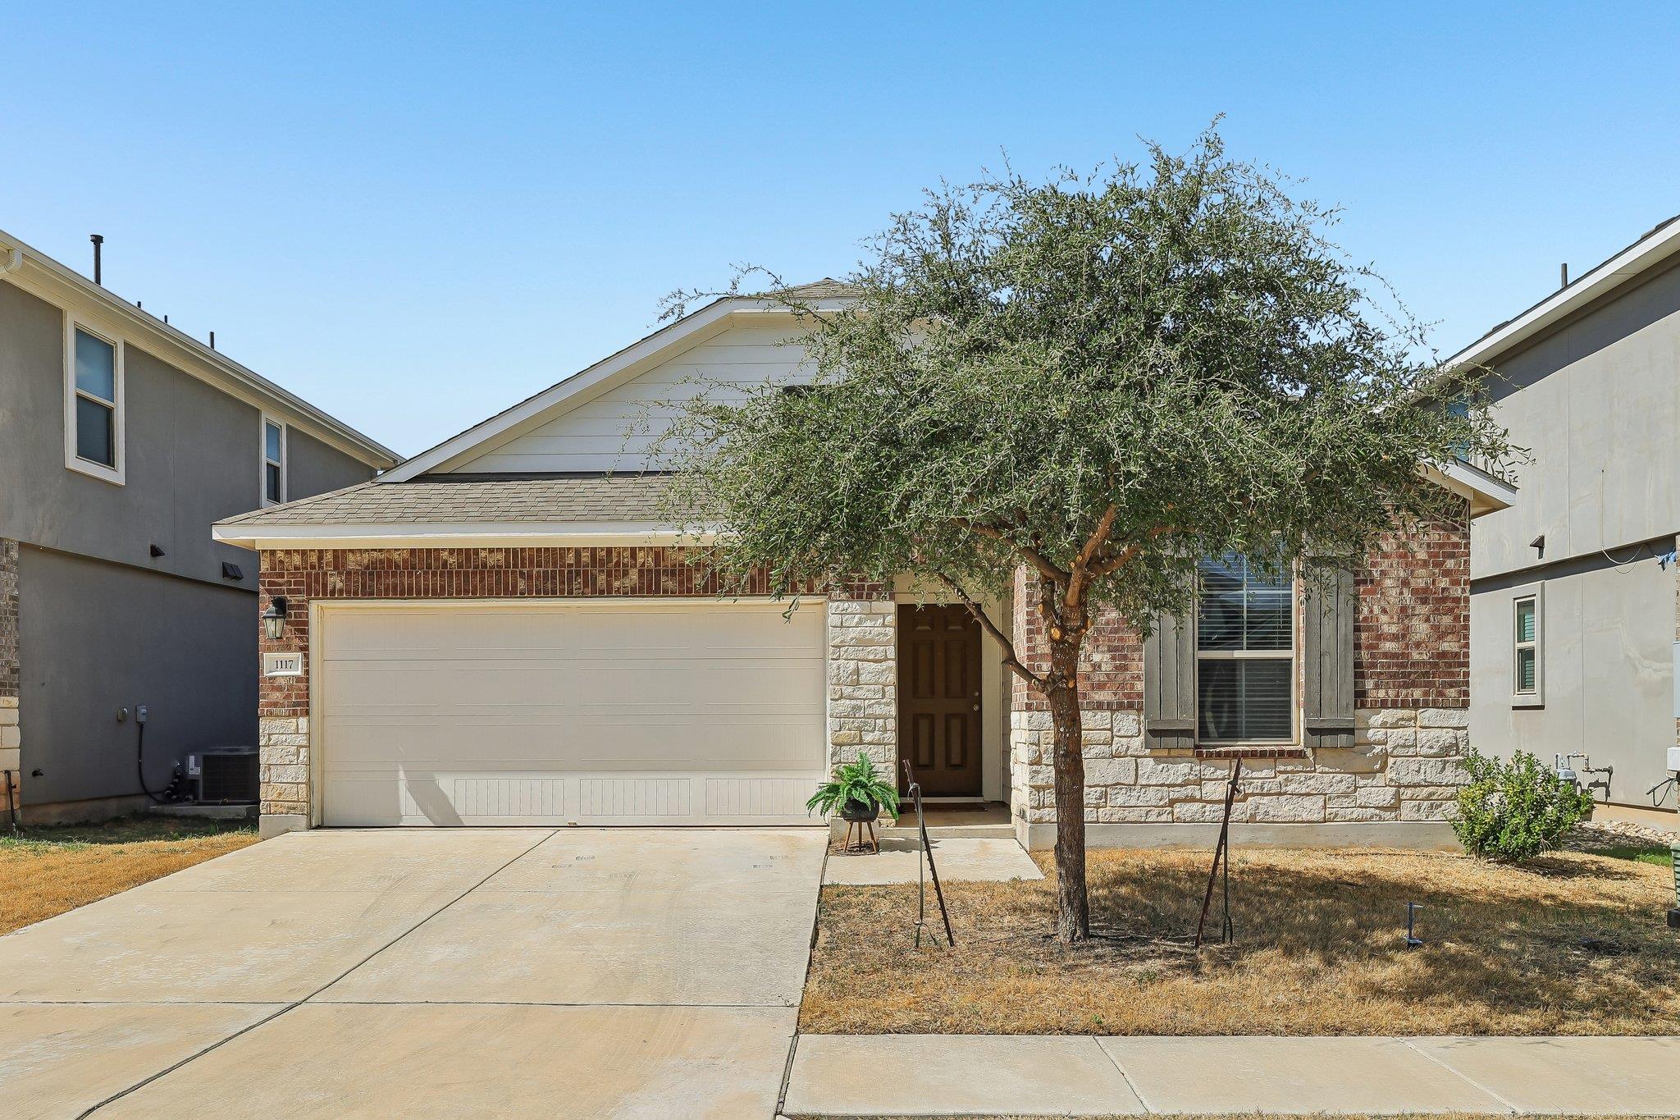
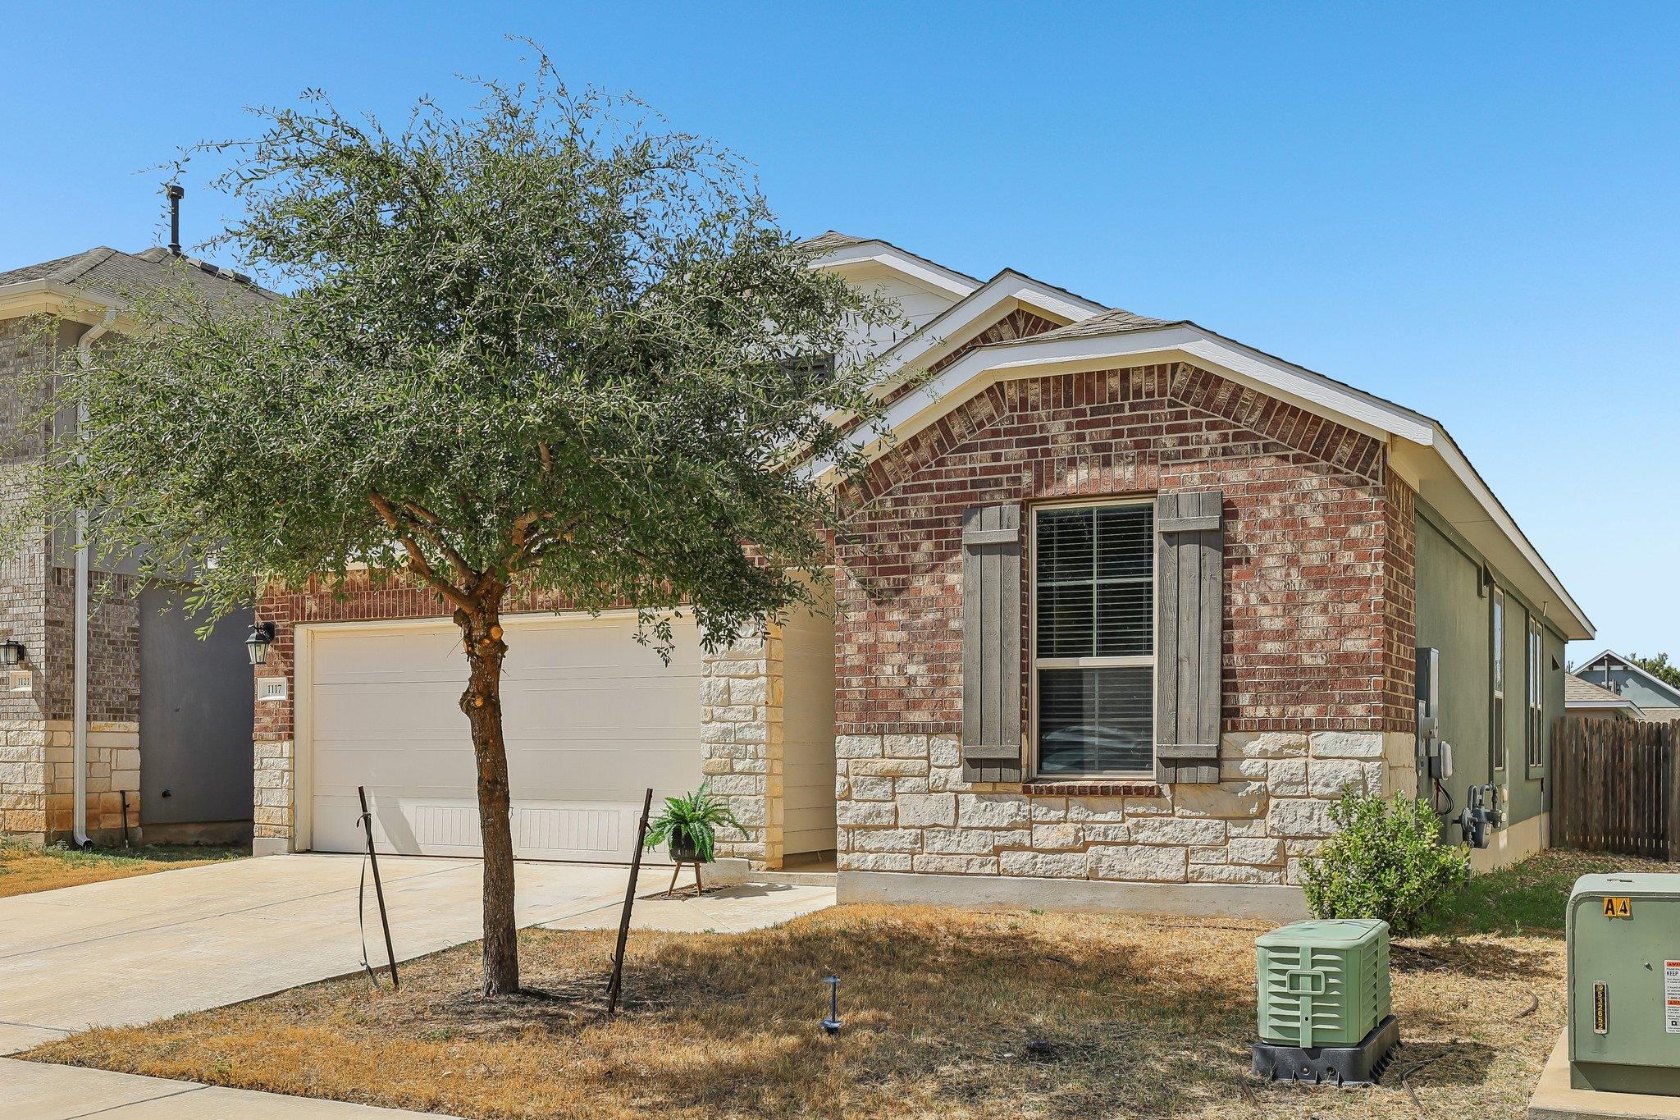

Description of 137 Empress Tree DR, Leander, TX 78641
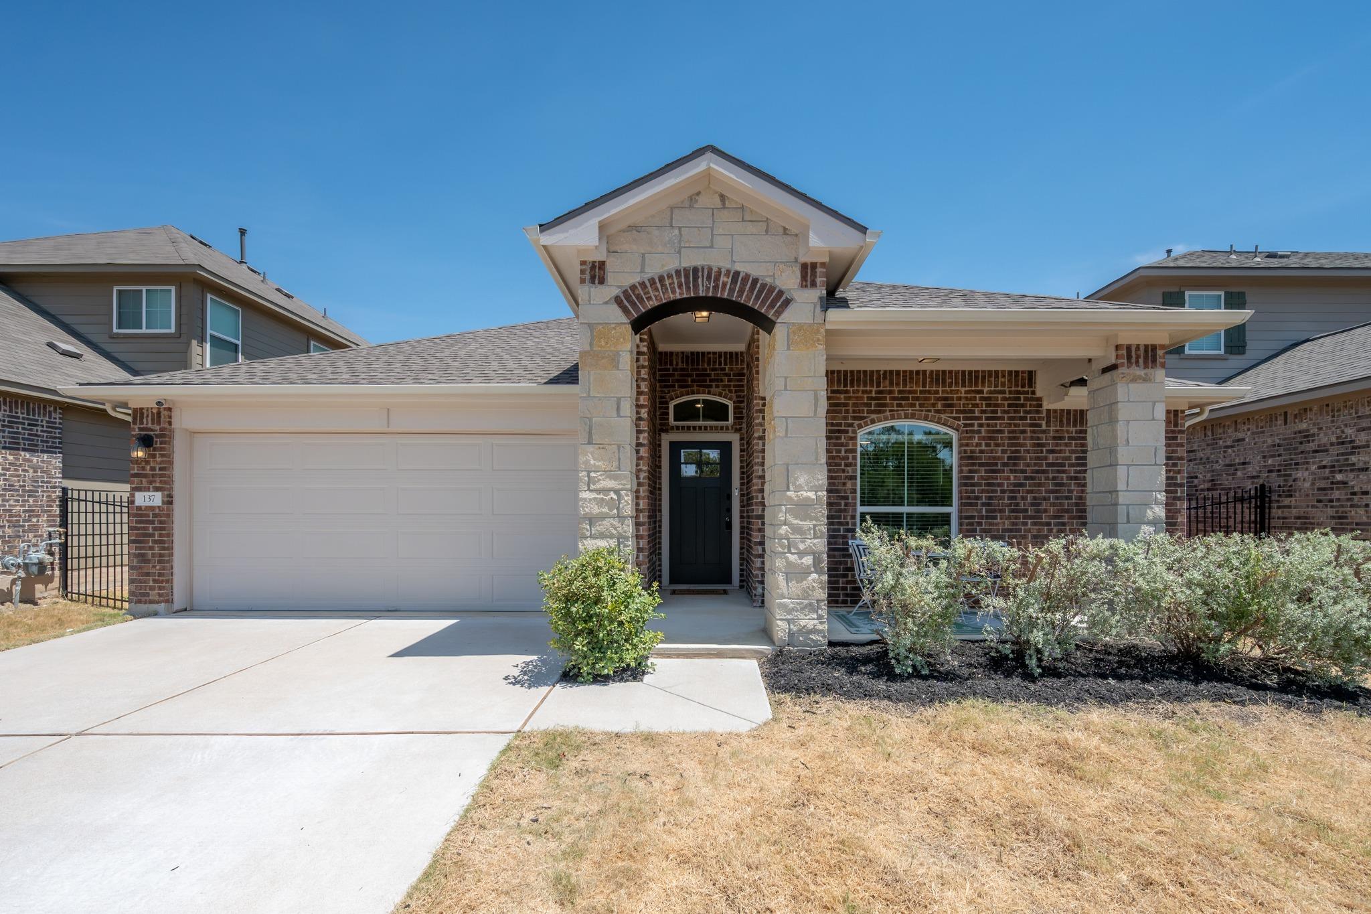
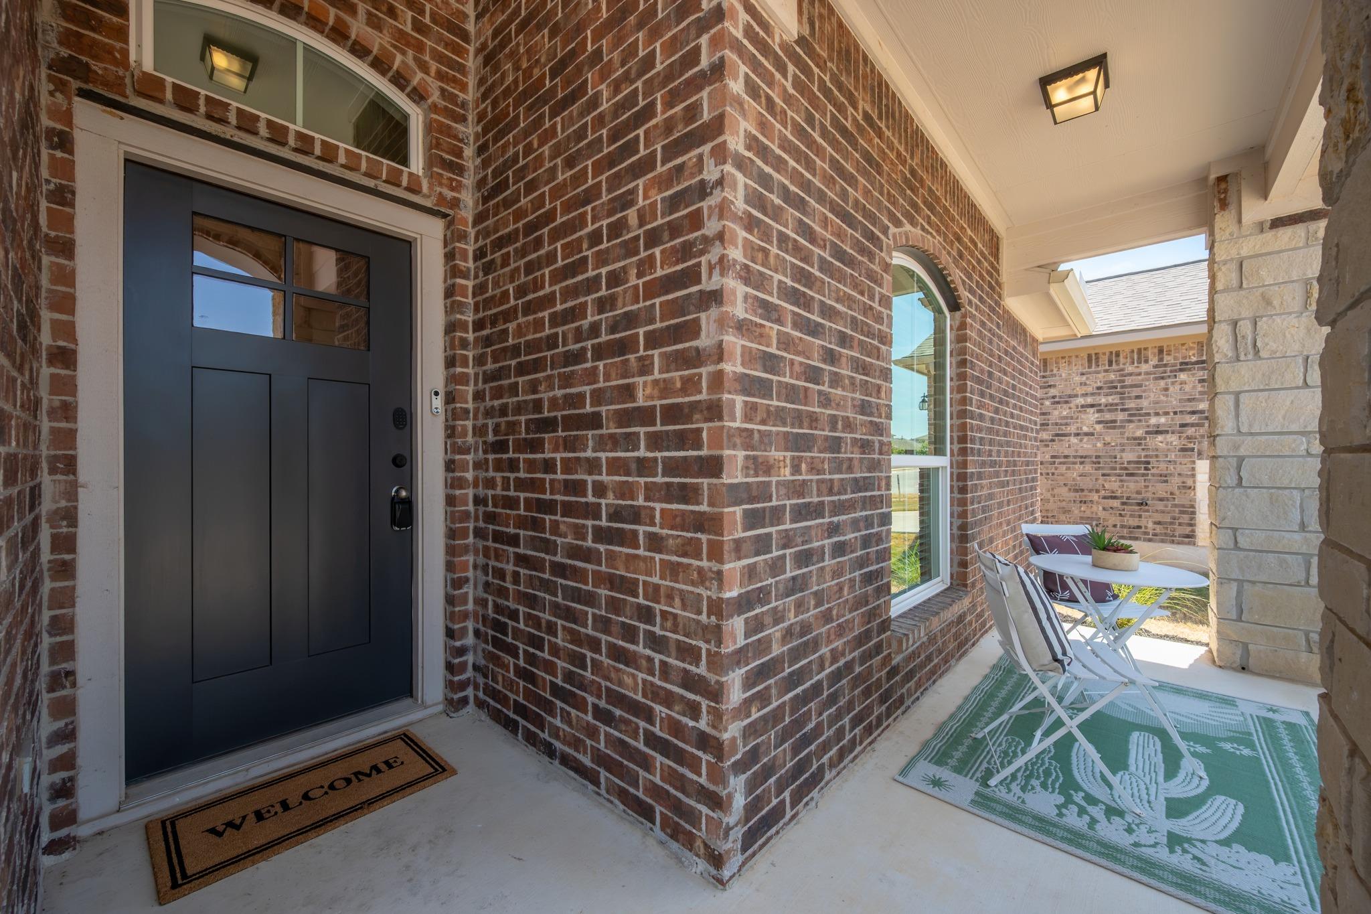
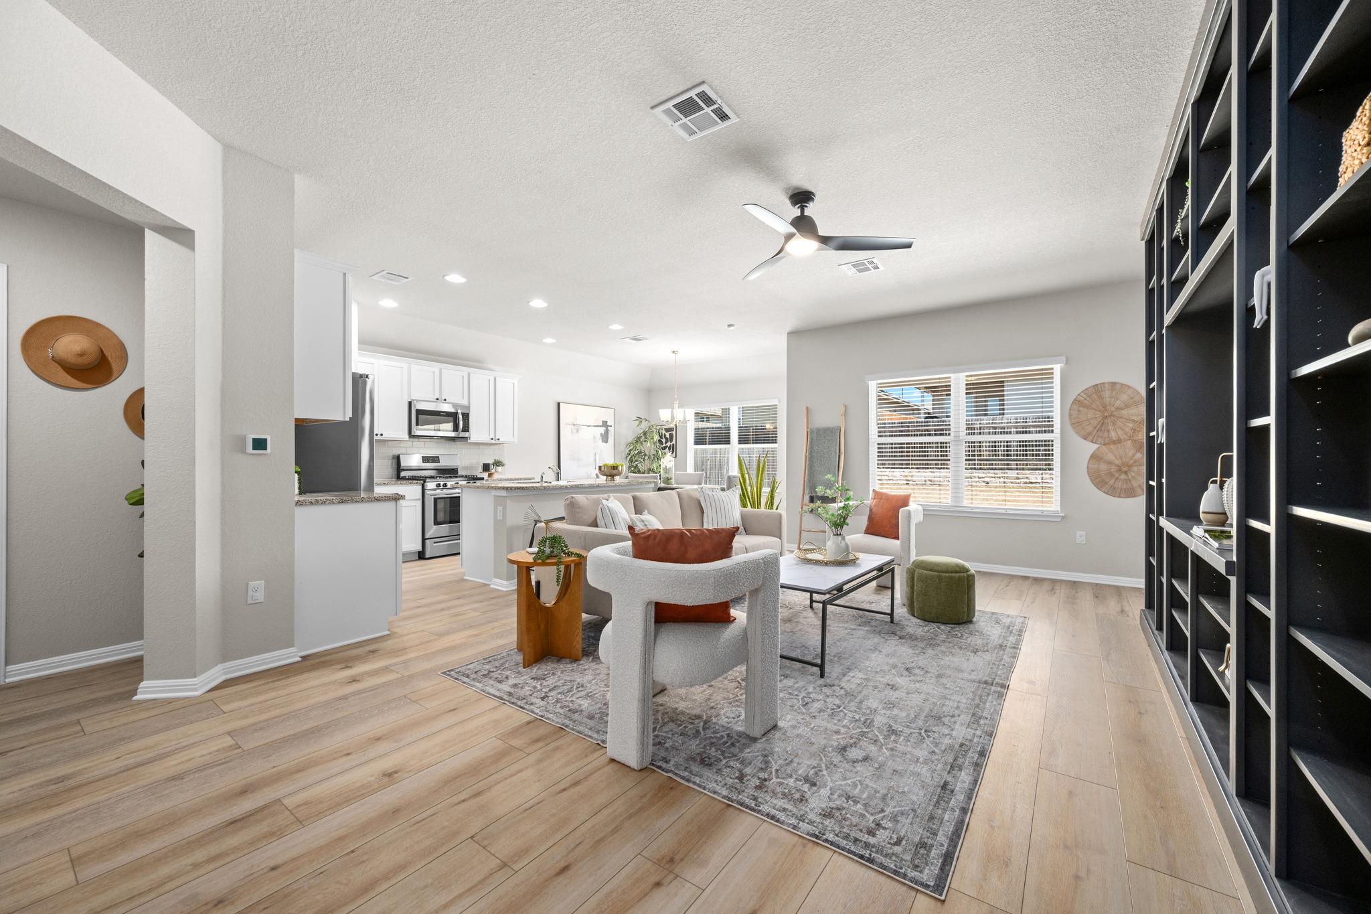
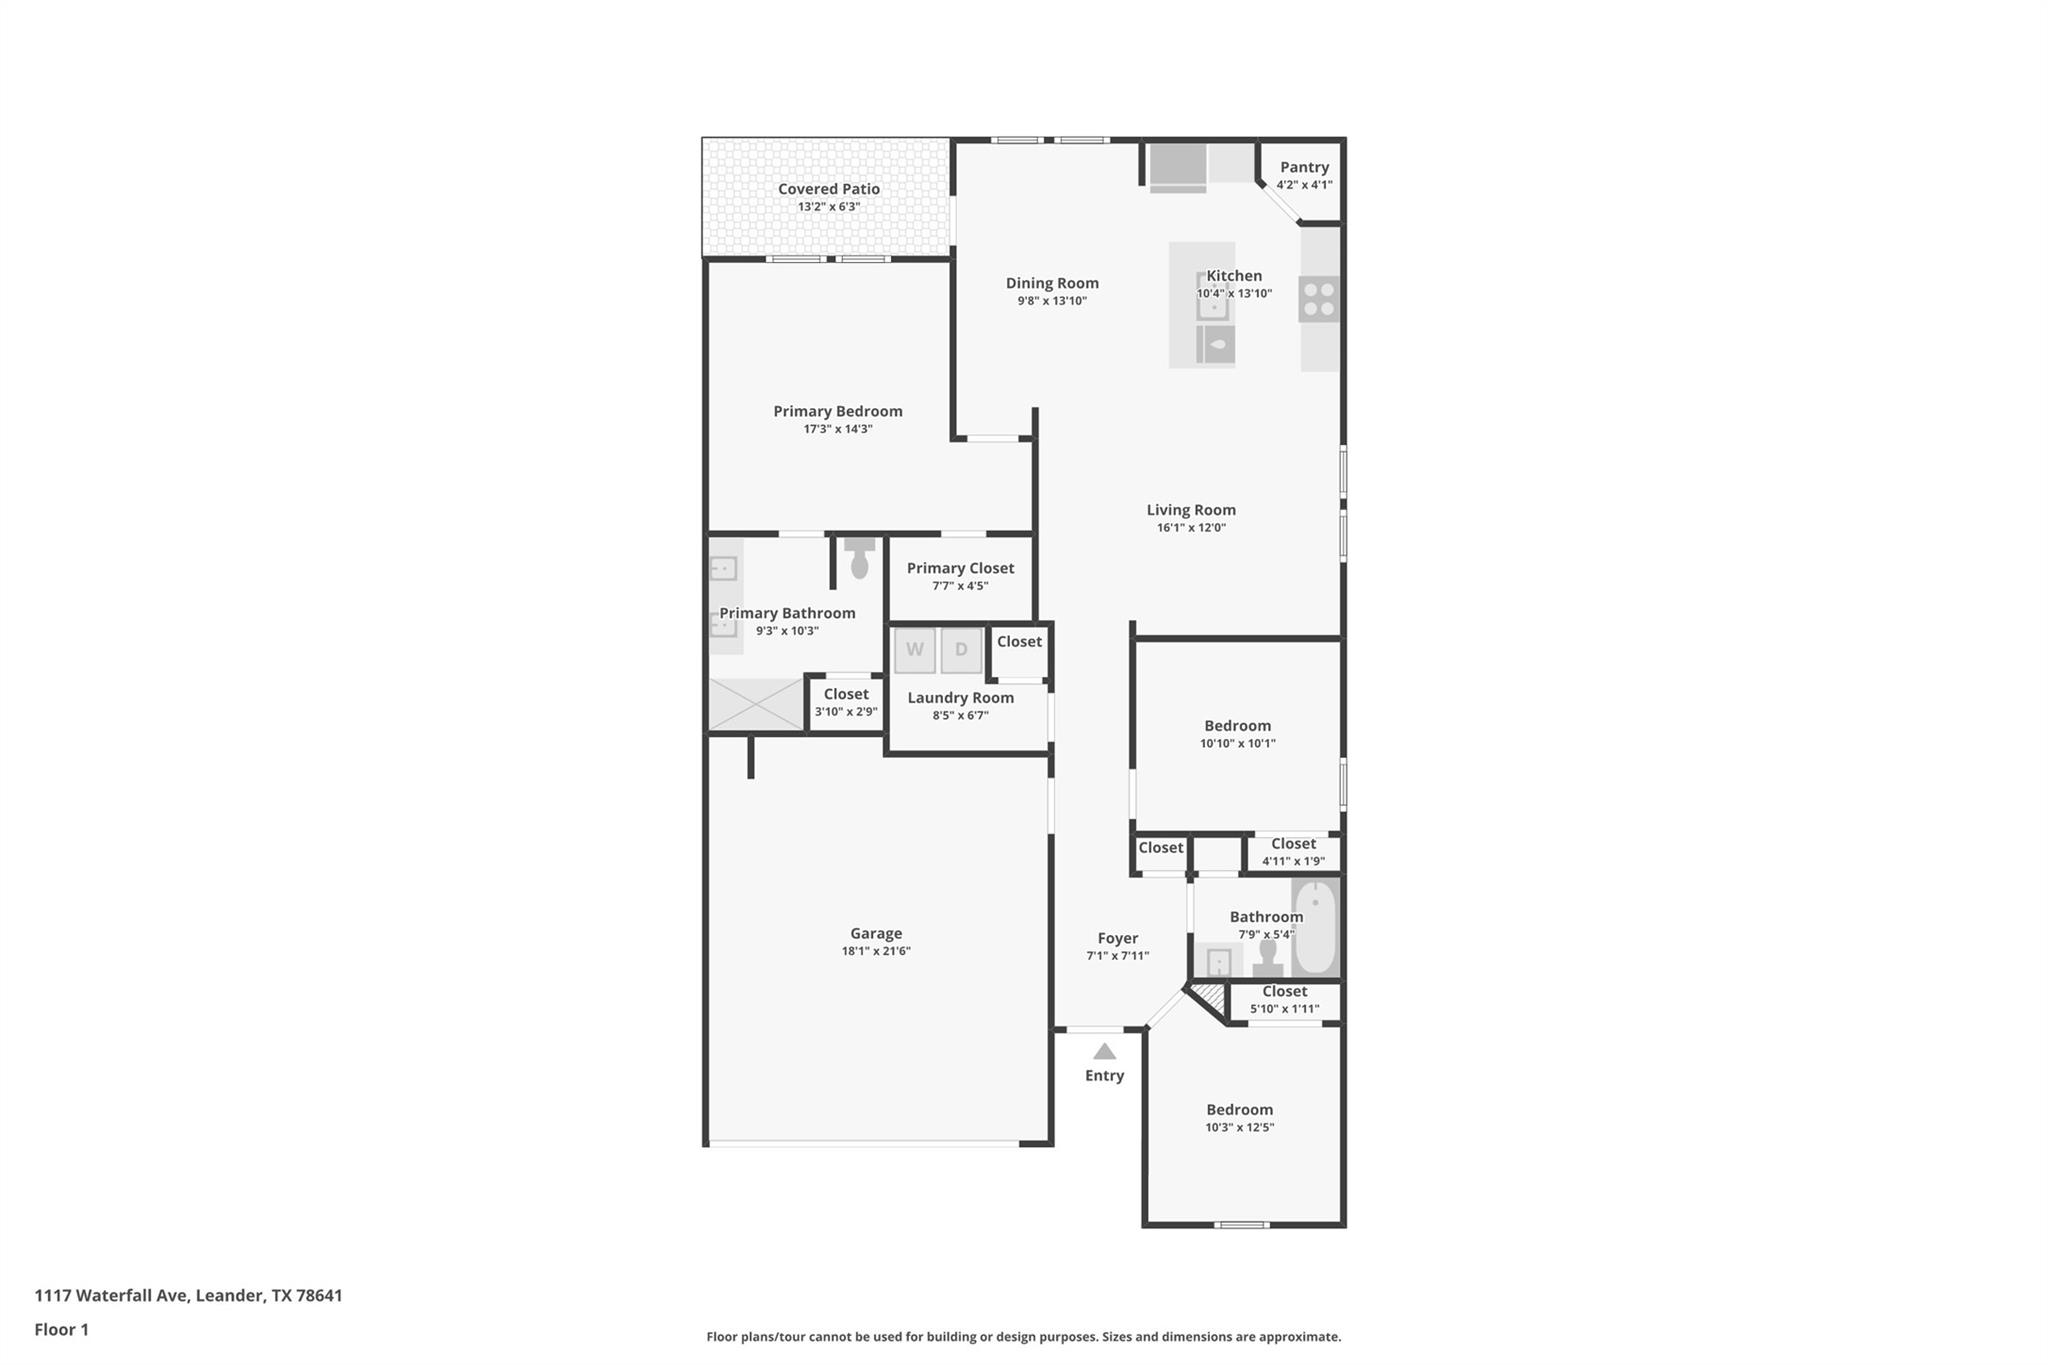
Listing details for 137 Empress Tree DR, Leander, TX 78641 : Welcome to Larkspur in Leander, TX—where this move-in-ready, single-story home delivers the updates today's buyers are looking for along with an incredibly convenient location. Featuring 3 bedrooms, 2 full bathrooms and an open, functional floor plan, the home has just been refreshed with newly installed luxury vinyl plank (LVP) flooring throughout the main living areas and primary bedroom (August 2026), with carpet remaining only in the two front bedrooms. Fresh interior paint throughout (August 2026) gives the entire home a clean, updated feel from the moment you walk in.
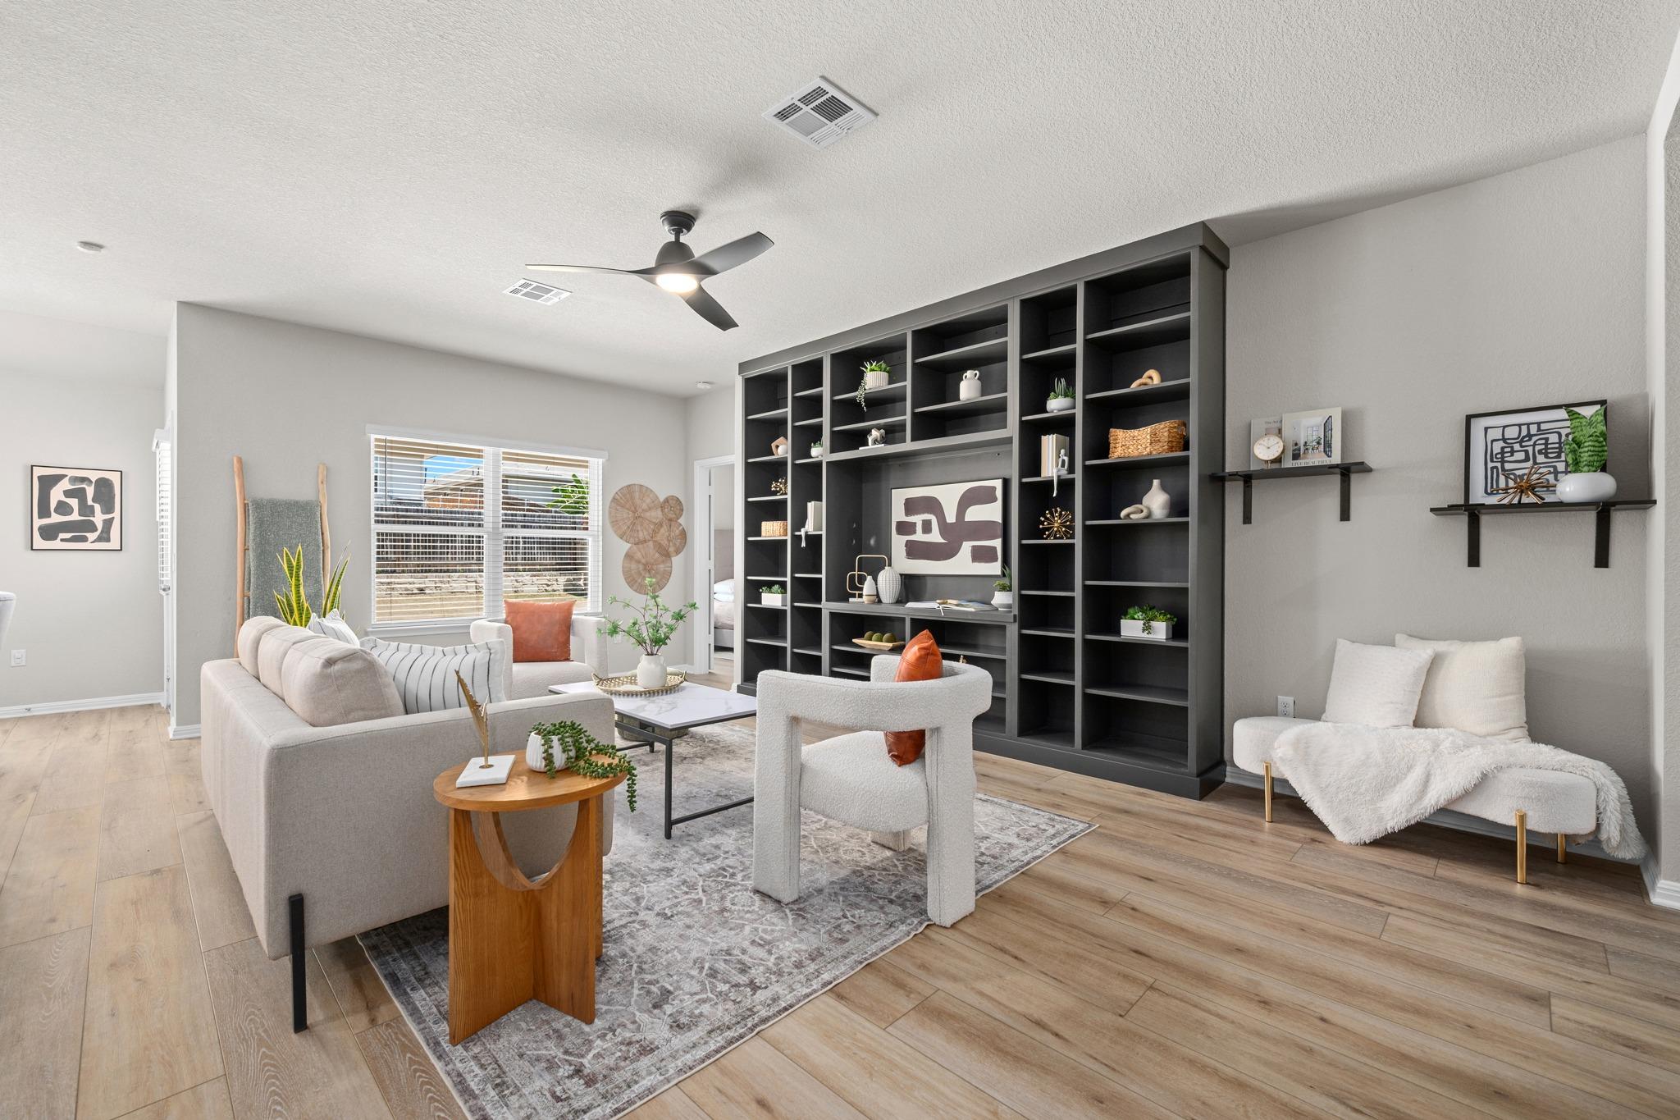
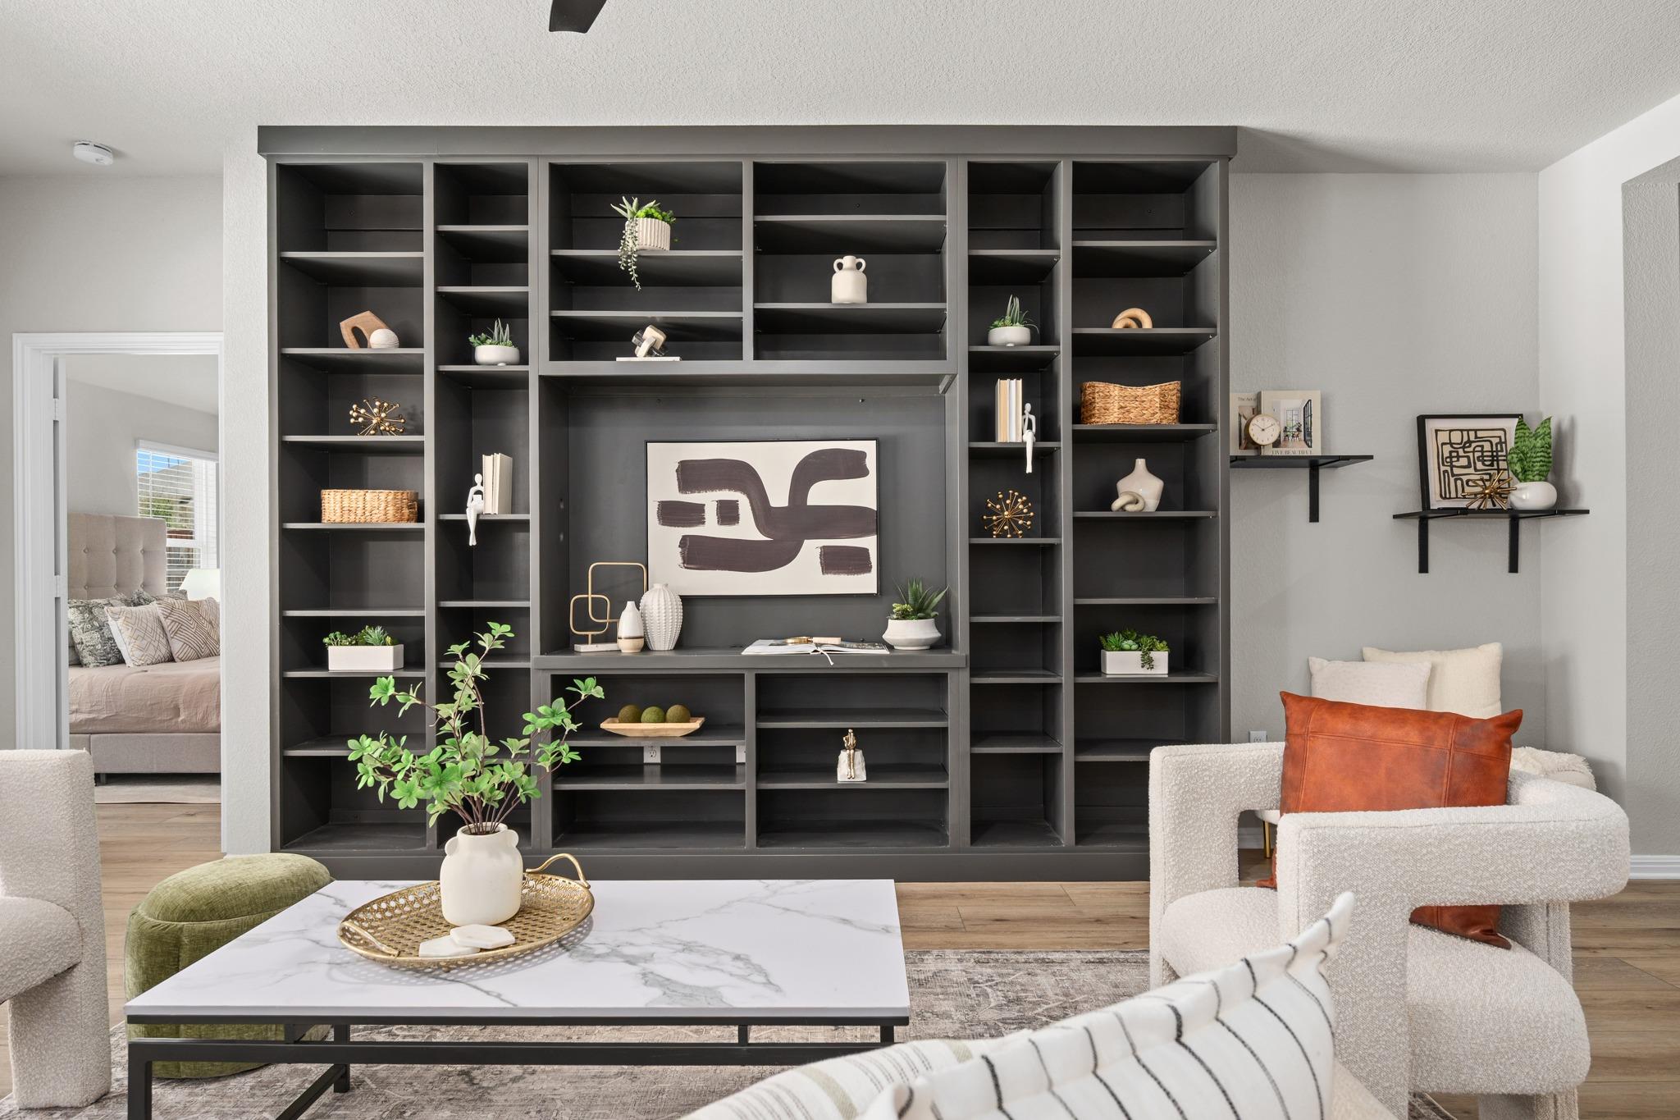
The living room features a custom built-in entertainment wall with adjustable shelving, creating a polished focal point with flexible storage and display space. The kitchen offers white cabinetry, granite countertops, generous cabinet storage and plenty of counter space for everyday use, entertaining and meal prep.
Step outside to an extended custom flagstone patio overlooking the east-facing backyard. With the afternoon sun moving toward the front of the home, the backyard becomes an inviting place to enjoy cooler evenings, outdoor dining, entertaining or simply relaxing at the end of the day.
The property is located within Leander ISD and currently zoned to Larkspur Elementary, located within the neighborhood, Danielson Middle School and Glenn High School. Families exploring additional educational options will also find charter schools nearby, including Harmony Science Academy–Leander, Valor Leander and other Leander-area charter school options.
If you've been searching for a one-story home for sale in Leander, an updated 3-bedroom home in Larkspur, a move-in-ready home near Leander ISD schools, or a North Austin-area home with community amenities and convenient access to shopping and major roadways, this one deserves a closer look.
From 183A, head north towards HWY 29. Turn right on Larkspur Park Blvd. Left on Queen Anne Dr. Left on Arrowhead Vine. Left Royal Palm Way. Right on Empress Tree Dr. Home will be on the Right.
Brick Veneer, Frame, HardiPlank Type, Radiant Barrier and Stone Veneer
Foundation
Slab
Roof
Composition and Shingle
New Construction
No
Price per Sq Ft
$209
Lot Features
Back Yard, Cul-De-Sac, Curbs, Front Yard, Interior Lot, Private, Sprinkler - Automatic, Sprinklers In Rear, Sprinklers In Front, Sprinkler - Rain Sensor, Sprinklers On Side, Trees-Small (Under 20 Ft) and Views
Lot Size (Sq Ft)
6,237.79
Lot Size (Acres)
0.1432
Lot Dimensions
50x120
Interior Details
Interior Features
Built-in Features, Ceiling Fan(s), Granite Counters, Double Vanity, Entrance Foyer, Kitchen Island, No Interior Steps, Open Floorplan, Pantry, Primary Bedroom on Main, Recessed Lighting and Walk-In Closet(s)
Appliances
Dishwasher, Disposal, Microwave, Free-Standing Gas Range, Refrigerator, Stainless Steel Appliance(s), Vented Exhaust Fan, Washer/Dryer, Water Heater and Water Softener Owned
Flooring
Carpet and Vinyl
Window Features
Blinds, Double Pane Windows, Screens and Vinyl Windows
Fireplace
No
Fireplace Features
None
Heating
Central and Natural Gas
Cooling
Ceiling Fan(s), Central Air and Electric
Exterior Details
Garage
Yes
Garage Spaces
2
Total Parking
4
Parking Features
Attached, Garage and Garage Faces Front
Patio & Porch Features
Covered, Patio and Porch
Exterior Features
Rain Gutters and Private Yard
Other Structures
None
Fencing
Fenced, Wood and Wrought Iron
View
Neighborhood, Park/Greenbelt and Trees/Woods
Waterfront
No
Water Source
MUD and Public
Sewer
MUD and Public Sewer
Community Features
BBQ Pit/Grill, Clubhouse, Cluster Mailbox, Common Grounds, Curbs, Fitness Center, Kitchen Facilities, Planned Social Activities, Playground, Pool, Sidewalks, Sport Court(s)/Facility, Street Lights, Underground Utilities and Trail(s)
Additional Features
Utilities
Electricity Connected, Natural Gas Connected, Underground Utilities and Water Connected
Accessibility Features
None
Taxes, HOA & Financing
Annual Property Tax
$8,287.48
HOA Fee
$60 Monthly
HOA Frequency
Monthly
HOA Fee Includes
Common Area Maintenance
Room Details
Room Type
Level
Primary Bedroom
Main
Primary Bathroom
Main
Kitchen
Main
Show More
Listing Provided By
Rebekah Cummings, (512) 346-3550, [email protected], Keller Williams Realty
Source
Unlock MLS, MLS#: ACT7430561
Open Houses
29
Sat, August
11:00 AM - 1:00 PM
30
Sun, August
2:00 PM - 4:00 PM
Property History
DateEventPrice
8/26/2026
Listed for sale
$305,000
$209/sqft
Source:Unlock MLS #ACT7430561
Interested in 137 Empress Tree DR, Leander, TX 78641?
Location of 137 Empress Tree DR, Leander, TX 78641
Mortgage Calculator
Schools Near 137 Empress Tree DR, Leander, TX 78641
Homes Similar to 137 Empress Tree DR, Leander, TX 78641