
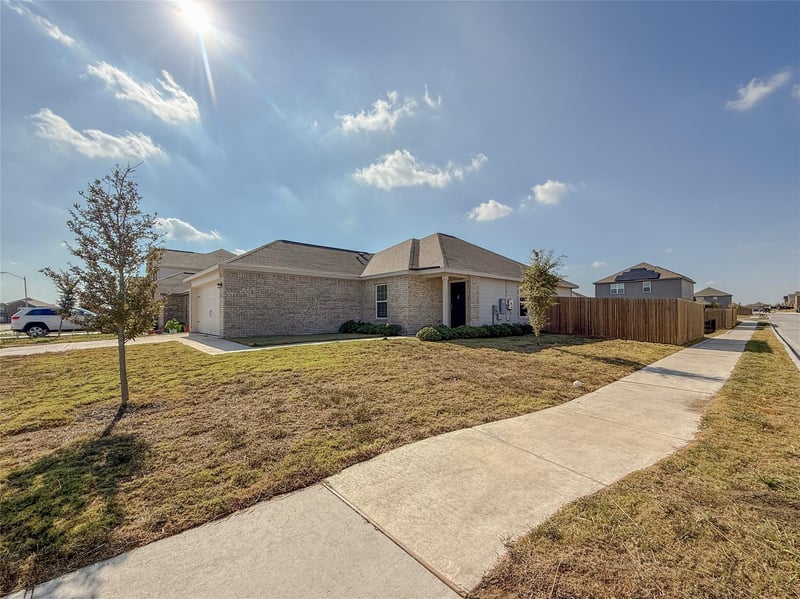
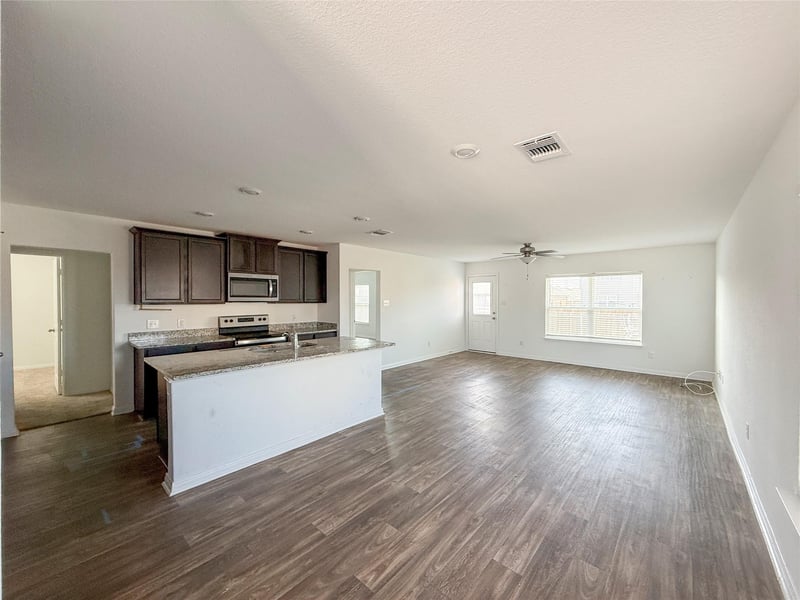
Description of 14000 John Aregood Ps, Elgin, TX 78621
Listing details for 14000 John Aregood Ps, Elgin, TX 78621 : Short Sale Notice: This property is being sold as a Short Sale and is subject to lender approval. APPRAISAL came in at 232k. Utilities are currently off and must be turned on by the buyer for any inspections, appraisals, or due diligence. Buyer is responsible for all buyer-related closing costs and for verifying all information, including but not limited to square footage, property condition, taxes, HOA fees, and school boundaries. Please note that all offers are contingent upon the seller’s lender’s review and approval. Allow sufficient time for lender response. Property is sold as-is with no repairs or warranties.
Directions To Info Center: From Austin, take 290E. Left onto County Line Road. Follow for approximately 1 mile until you see Elgin High
School. Entrance is just past Elgin High School on the left.
Brick, Brick Veneer, Concrete, Glass, HardiPlank Type, Blown-In Insulation, Masonry – Partial, Radiant Barrier and Stone Veneer
Foundation
Slab
Roof
Composition and Shingle
New Construction
No
Price per Sq Ft
$172
Builder Name
LGI Homes
Lot Features
Back Yard, Corner Lot, Curbs, Front Yard, Interior Lot, Landscaped, Public Maintained Road, Subdivided and Trees-Small (Under 20 Ft)
Lot Size (Sq Ft)
7,178.69
Lot Size (Acres)
0.1648
Interior Details
Interior Features
Breakfast Bar, Ceiling Fan(s), Double Vanity, Open Floorplan, Pantry, Primary Bedroom on Main, Recessed Lighting and Walk-In Closet(s)
Appliances
Dishwasher, Disposal, Electric Range, Exhaust Fan, Microwave, Electric Oven, Free-Standing Range, Stainless Steel Appliance(s) and Electric Water Heater
Flooring
Carpet and Vinyl
Window Features
Blinds, Double Pane Windows, Insulated Windows, Screens, Vinyl Windows and Window Treatments
Fireplace
No
Heating
Ceiling, Central, Electric, Exhaust Fan, Forced Air, Heat Pump and Hot Water
Cooling
Ceiling Fan(s), Central Air, Electric, Exhaust Fan and Heat Pump
Exterior Details
Garage
Yes
Garage Spaces
2
Total Parking
4
Parking Features
Attached, Concrete, Driveway, Garage, Garage Door Opener, Garage Faces Front and Lighted
Patio & Porch Features
Covered, Front Porch and Patio
Exterior Features
None
Other Structures
None
Fencing
Back Yard, Fenced, Gate and Wood
View
Neighborhood
Waterfront
No
Water Source
Public
Sewer
Public Sewer
Community Features
BBQ Pit/Grill, Cluster Mailbox, Common Grounds, Dog Park, Park, Picnic Area, Playground and Trail(s)
Additional Features
Utilities
Electricity Available, Phone Available, Sewer Available, Underground Utilities and Water Available
