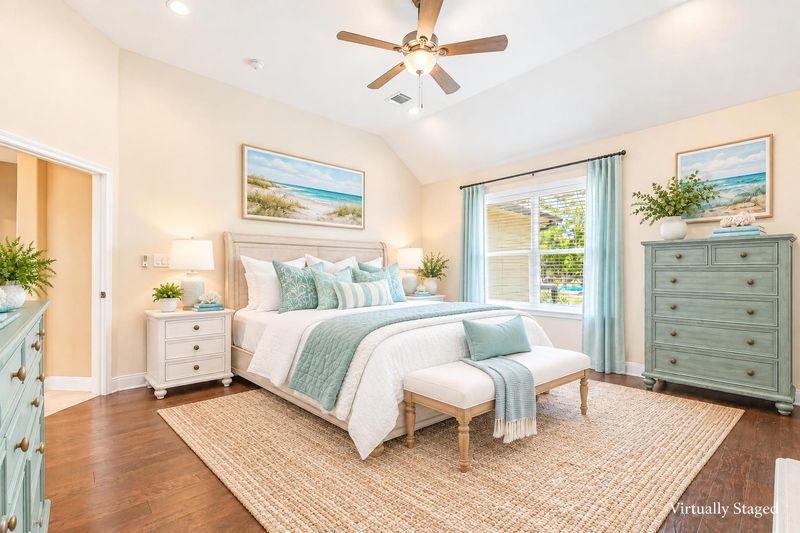
Listing details for 141 Upola CT, Bastrop, TX 78602 : Pool days. Backyard BBQs. Coffee on the deck beneath the pines. Welcome to the lifestyle you've been searching for! Nearly half an acre of room to relax, entertain, and enjoy the outdoors sets the stage for this beautifully maintained single-story retreat. High-end living meets the legendary Lost Pines, where towering loblolly pines create a setting that feels more Pacific Northwest than Central Texas. The sparkling pool, expansive wraparound deck, and covered patio create a backyard oasis that's equally suited for hosting memorable gatherings or enjoying a peaceful evening at home. Inside, soaring ceilings, a floor-to-ceiling stone fireplace, a split-bedroom layout, and an oversized granite-topped island anchor a chef-inspired kitchen that's truly the heart of the home. Retreat to the spacious primary suite, where a spa-inspired bath features dual vanities, a deep soaking tub, and a separate walk-in shower. Whether you're hosting the holidays or gathering around the island for morning coffee, this home was designed to bring people together. Looking to explore? Grab brunch at Store House Market & Eatery, enjoy live music and dinner overlooking the river at Neighbor's Kitchen & Yard, or make a quick Buc-ee's run before heading out for your next adventure. Just minutes from Historic Downtown Bastrop, Highway 71, and McKinney Roughs Nature Park, you'll enjoy the perfect balance of peaceful living and everyday convenience. This isn't just a house, it's where your next chapter begins. ** Exclusive financing incentives available through Orchard Mortgage! Qualified buyers may be eligible for a 0.25% interest rate REDUCTION and/or Orchard's 2-1 Buydown Program, with Orchard contributing up to $6,000 toward eligible buydown costs! Buyers must qualify, and program terms are subject to change. Contact the listing agent for current program details and eligibility. * Fridge Conveys! *
From Hwy 71, take the Bastrop exit, turn left on College St, left on Lovers Ln, left on Riverside Dr, continue onto Upola Ct. Destination will be on the right.
Two Primary Baths, Breakfast Bar, Cathedral Ceiling(s), Ceiling-High, Chandelier, Double Vanity, Eat-in Kitchen, Entrance Foyer, Kitchen Island, No Interior Steps, Open Floorplan, Pantry, Primary Bedroom on Main, Recessed Lighting, Soaking Tub and Walk-In Closet(s)
Appliances
Dishwasher, Disposal, Electric Range, Exhaust Fan, Microwave, Electric Oven, RNGHD, Refrigerator, Stainless Steel Appliance(s), Electric Water Heater and Water Softener Owned