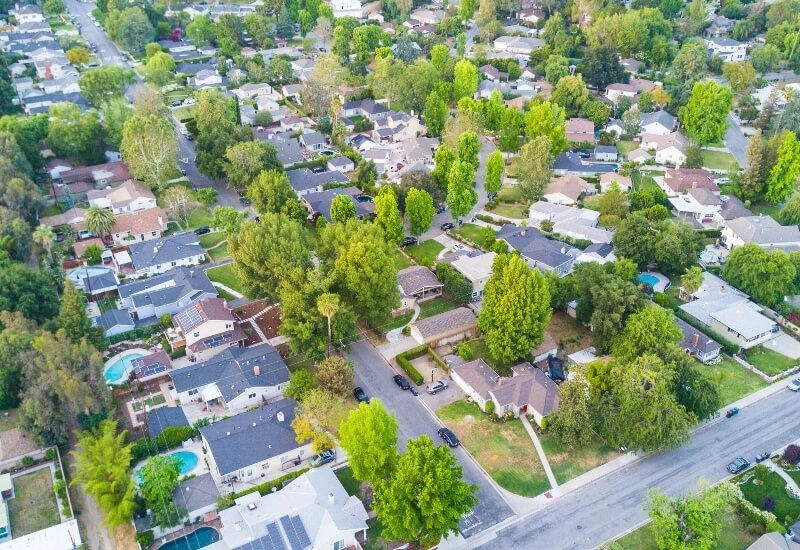
Description of 1418 Morning Moon CIR, Austin, TX 78732
Listing details for 1418 Morning Moon CIR, Austin, TX 78732 : Life in The Grove at Steiner Ranch centers around quiet greenbelt views, morning coffee on the back patio, and quick trips down to Lake Austin or the local trailheads. Spread across 5,095 sq ft with 4 bedrooms and 4.5 bathrooms, this two-story layout delivers real room to breathe in one of West Austin's most sought-after pockets. The entry makes an easy impression with its sweeping double staircase and soaring ceilings, drawing you straight into the main living spaces. Big floor-to-ceiling windows bring the surrounding trees inside, filling the living room with natural light while an electric fireplace grounds the room for cozy evenings. Right next door, the kitchen functions as a true focal point with quartz countertops, a tile backsplash, stainless appliances, and deep storage cabinets, plus a pass-through that makes hosting in the formal dining room simple. Working from home is seamless in the main-floor office. Daily routines stay organized thanks to a clever setup: two separate garages sit on opposite sides of the house, each opening into its own mudroom entrance. The main-floor primary suite sits quietly at the back of the home, catching calm backyard views. Its ensuite bath features double vanities, a soaking tub, a double-sided walk-in shower, and a large walk-in closet. Over on the other side of the first floor, a private guest suite gives visitors their own quiet corner. Upstairs is all about recreation, featuring a big game room, a dedicated media room, and two extra bedrooms paired with two ensuite bathrooms. Out back, the covered patio looks straight into dense trees with no rear neighbors in sight. Several updates include a water softener (April 2026) and three HVAC systems updated between July 2023 and April 2026. Set right off Quinlan Park Road in The Grove at Steiner Ranch, you are minutes from local restaurants, pools, top-rated schools, and Lake Austin boat ramps, with easy routes leading toward Downtown Austin and the airport.
Breakfast Bar, Built-in Features, Ceiling Fan(s), Ceiling-High, Quartz Counters, Double Vanity, Dry Bar, Eat-in Kitchen, Entrance Foyer, In-Law Floorplan, Interior Steps, Kitchen Island, Multiple Dining Areas, Multiple Living Areas, Open Floorplan, Pantry, Primary Bedroom on Main, Recessed Lighting, Soaking Tub, Study/Home Office and Walk-In Closet(s)
Appliances
Built-In Oven(s), Dishwasher, Disposal, Gas Cooktop, Microwave, RNGHD, Stainless Steel Appliance(s), Water Heater, Water Softener and Wine Refrigerator
Flooring
Carpet, Tile and Wood
Window Features
Screens
Fireplace
Yes
Fireplace Count
1
Fireplace Features
Living Room
Heating
Central
Cooling
Central Air
Exterior Details
Garage
Yes
Garage Spaces
3
Total Parking
5
Parking Features
Attached, Door-Multi, Driveway, Garage Door Opener, Inside Entrance and Kitchen Level
Patio & Porch Features
Covered and Patio
Exterior Features
Exterior Steps, Gutters Full and Private Yard
Other Structures
None
Fencing
Back Yard and Wrought Iron
View
Panoramic and Park/Greenbelt
Waterfront
No
Water Source
Public
Sewer
Public Sewer
Community Features
Clubhouse, Gated, Golf, Lake, Park, Playground, Pool, Sport Court(s)/Facility, Tennis Court(s) and Trail(s)
Additional Features
Utilities
Electricity Available, Natural Gas Available, Sewer Available and Water Available