Description of 14413 Gurneys Eagle DR, Elgin, TX 78621
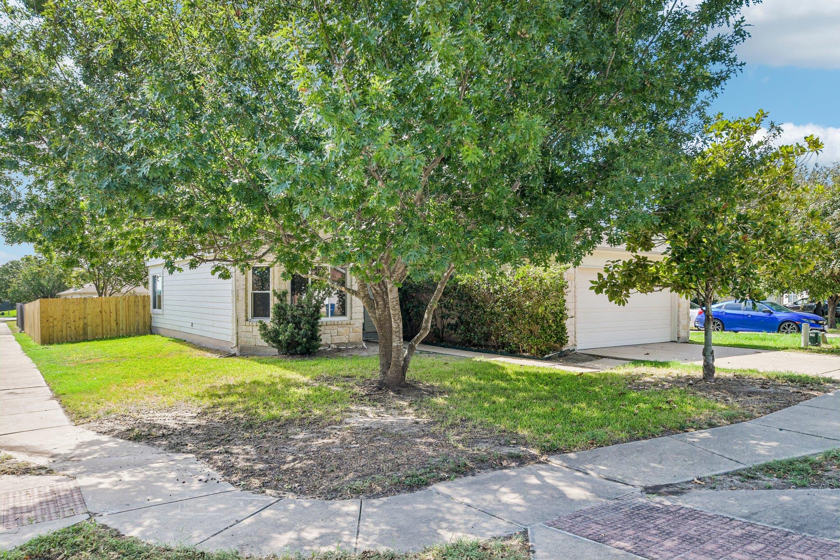
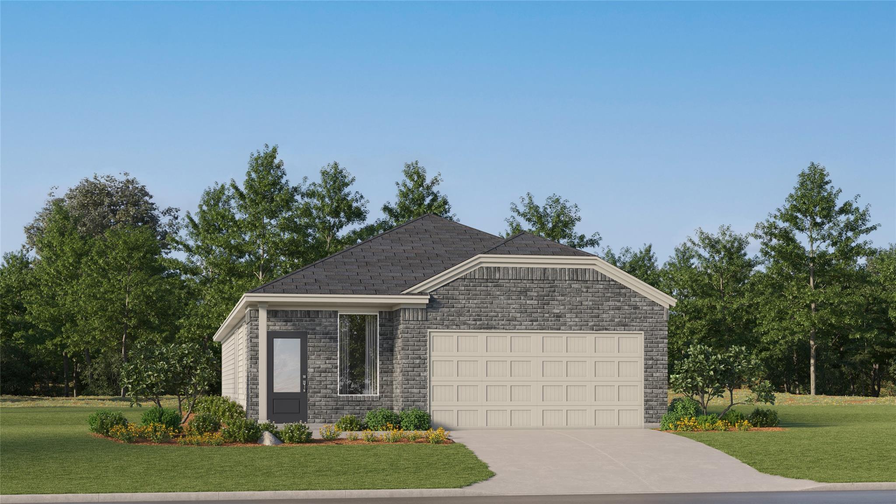
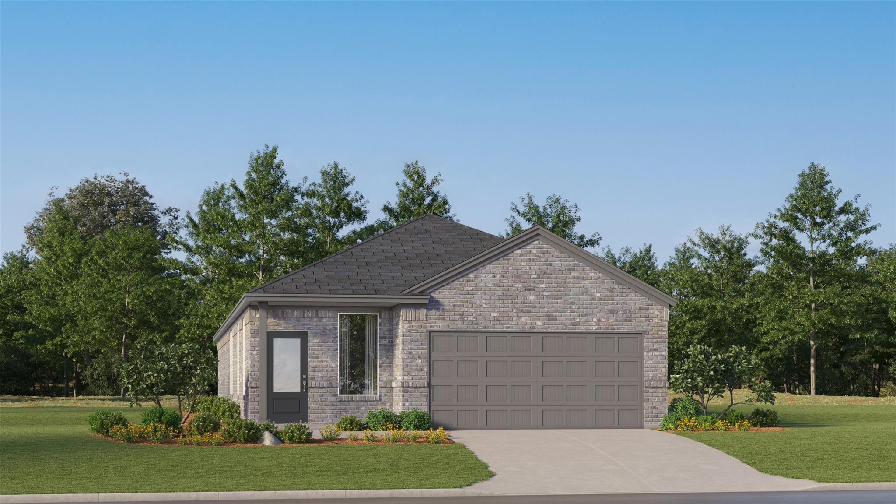
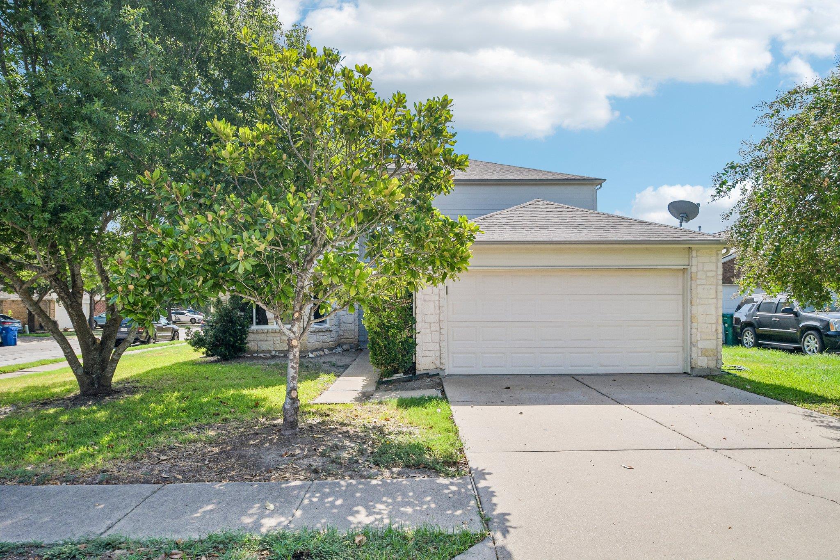
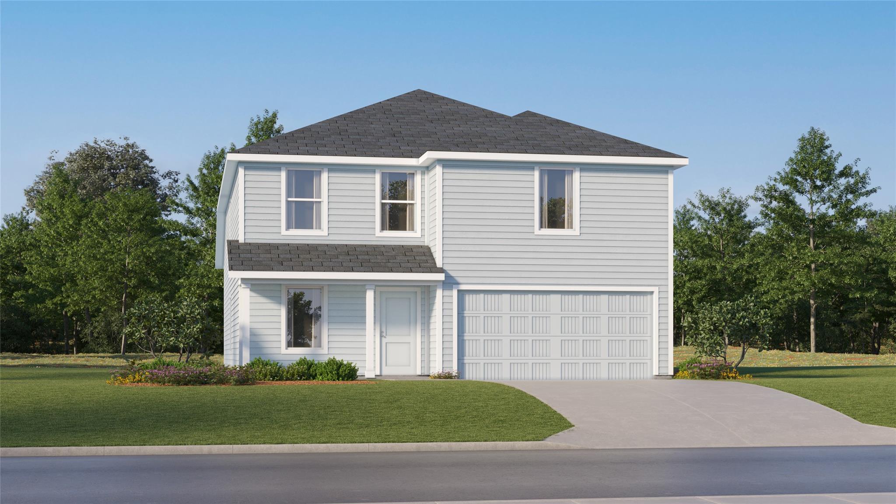
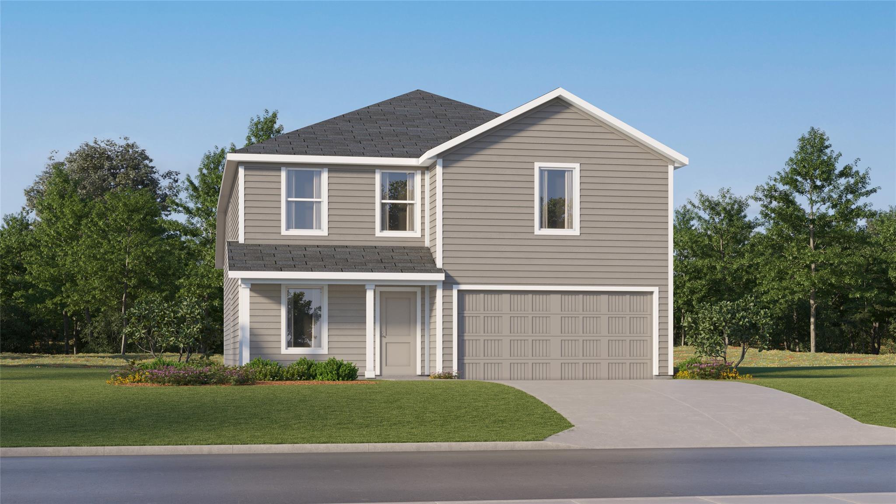
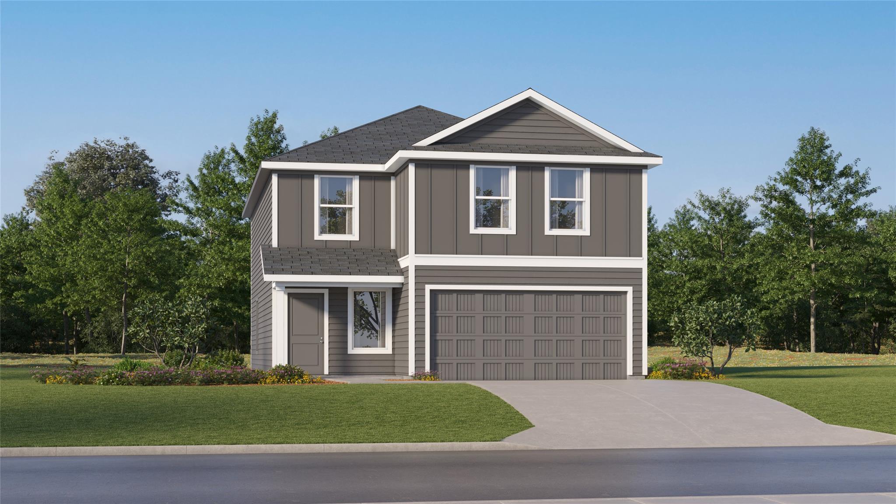
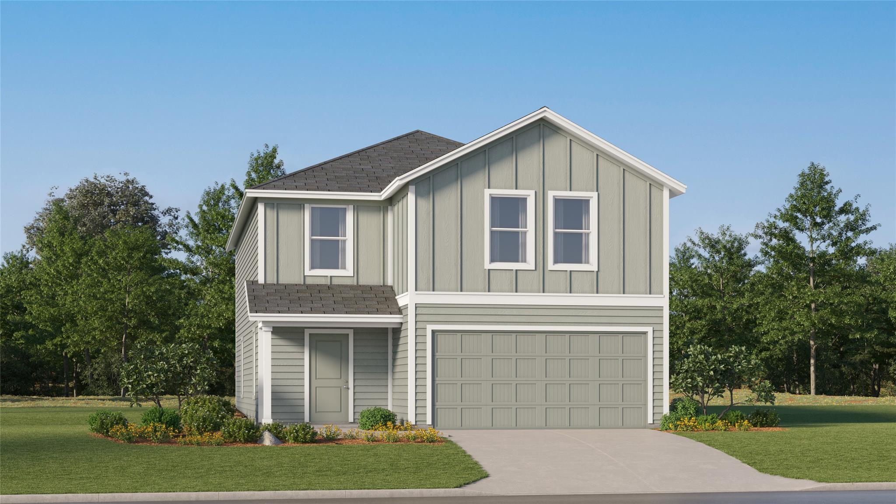
Listing details for 14413 Gurneys Eagle DR, Elgin, TX 78621 : The stone and wood siding exterior of this two-story home presents an inviting welcome in Elgin. Located on a corner lot shaded by mature trees, the property features a concrete driveway leading to an attached garage, framed by sidewalks.
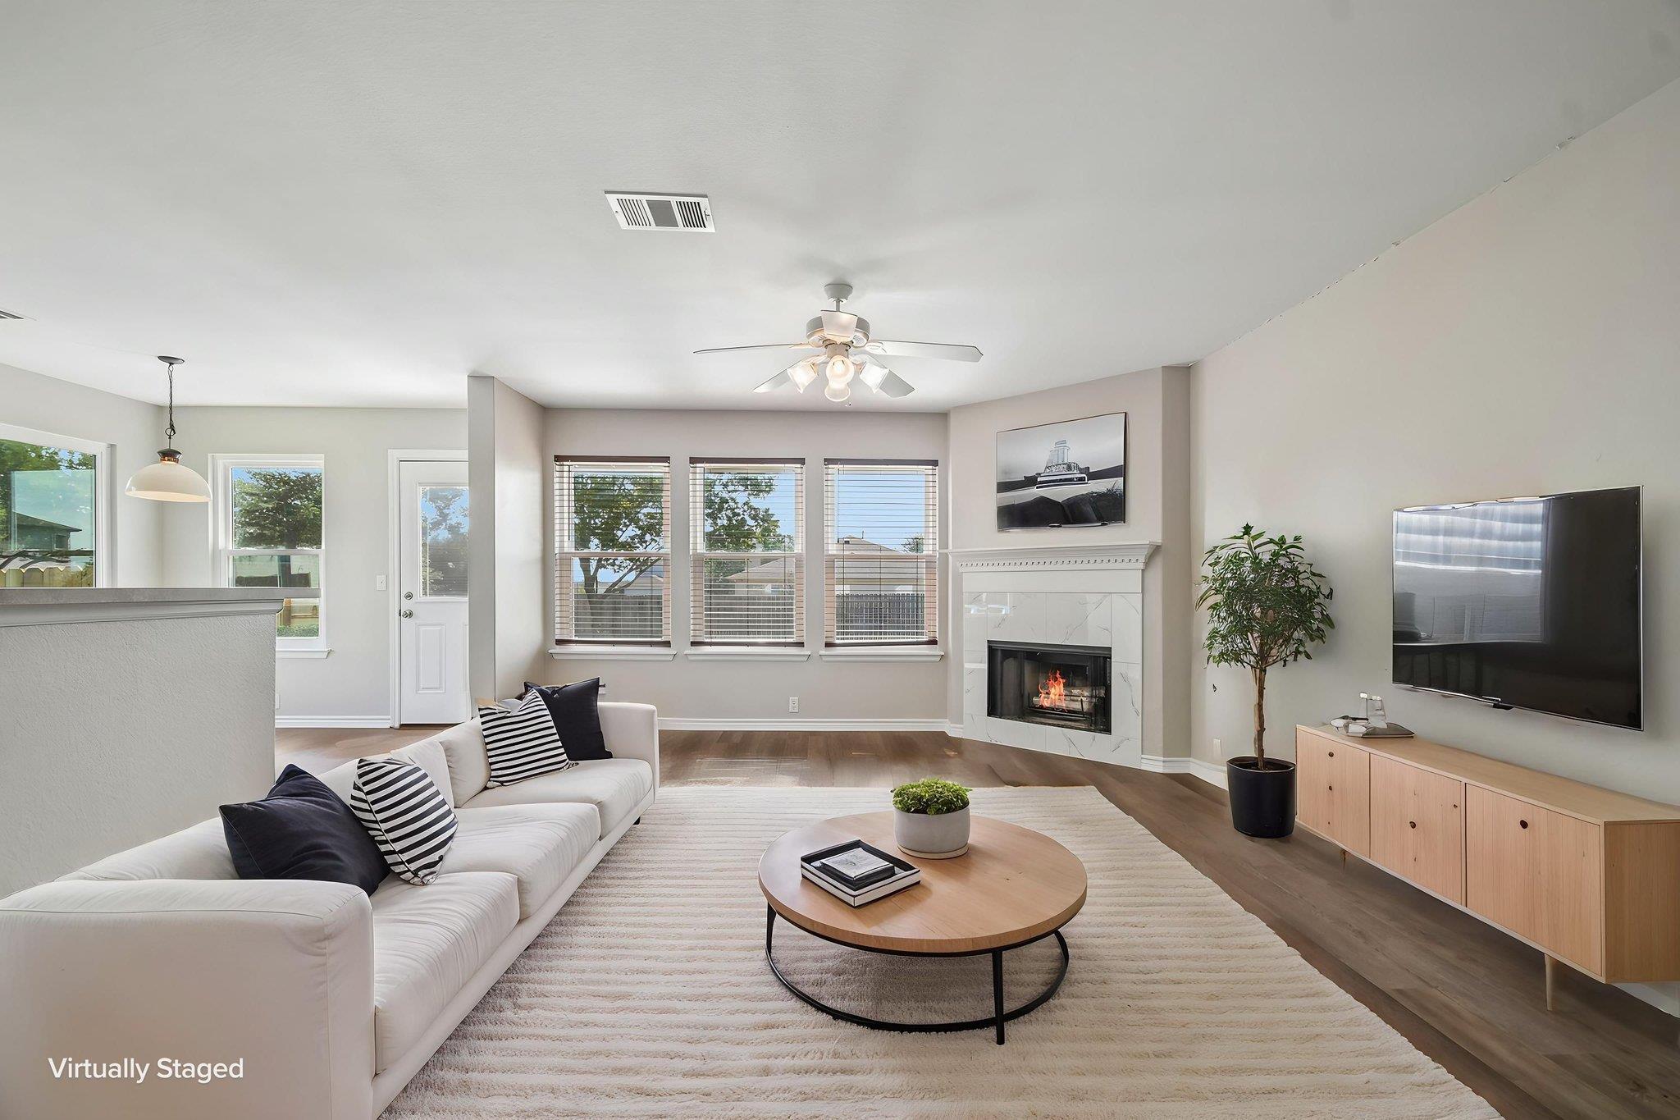
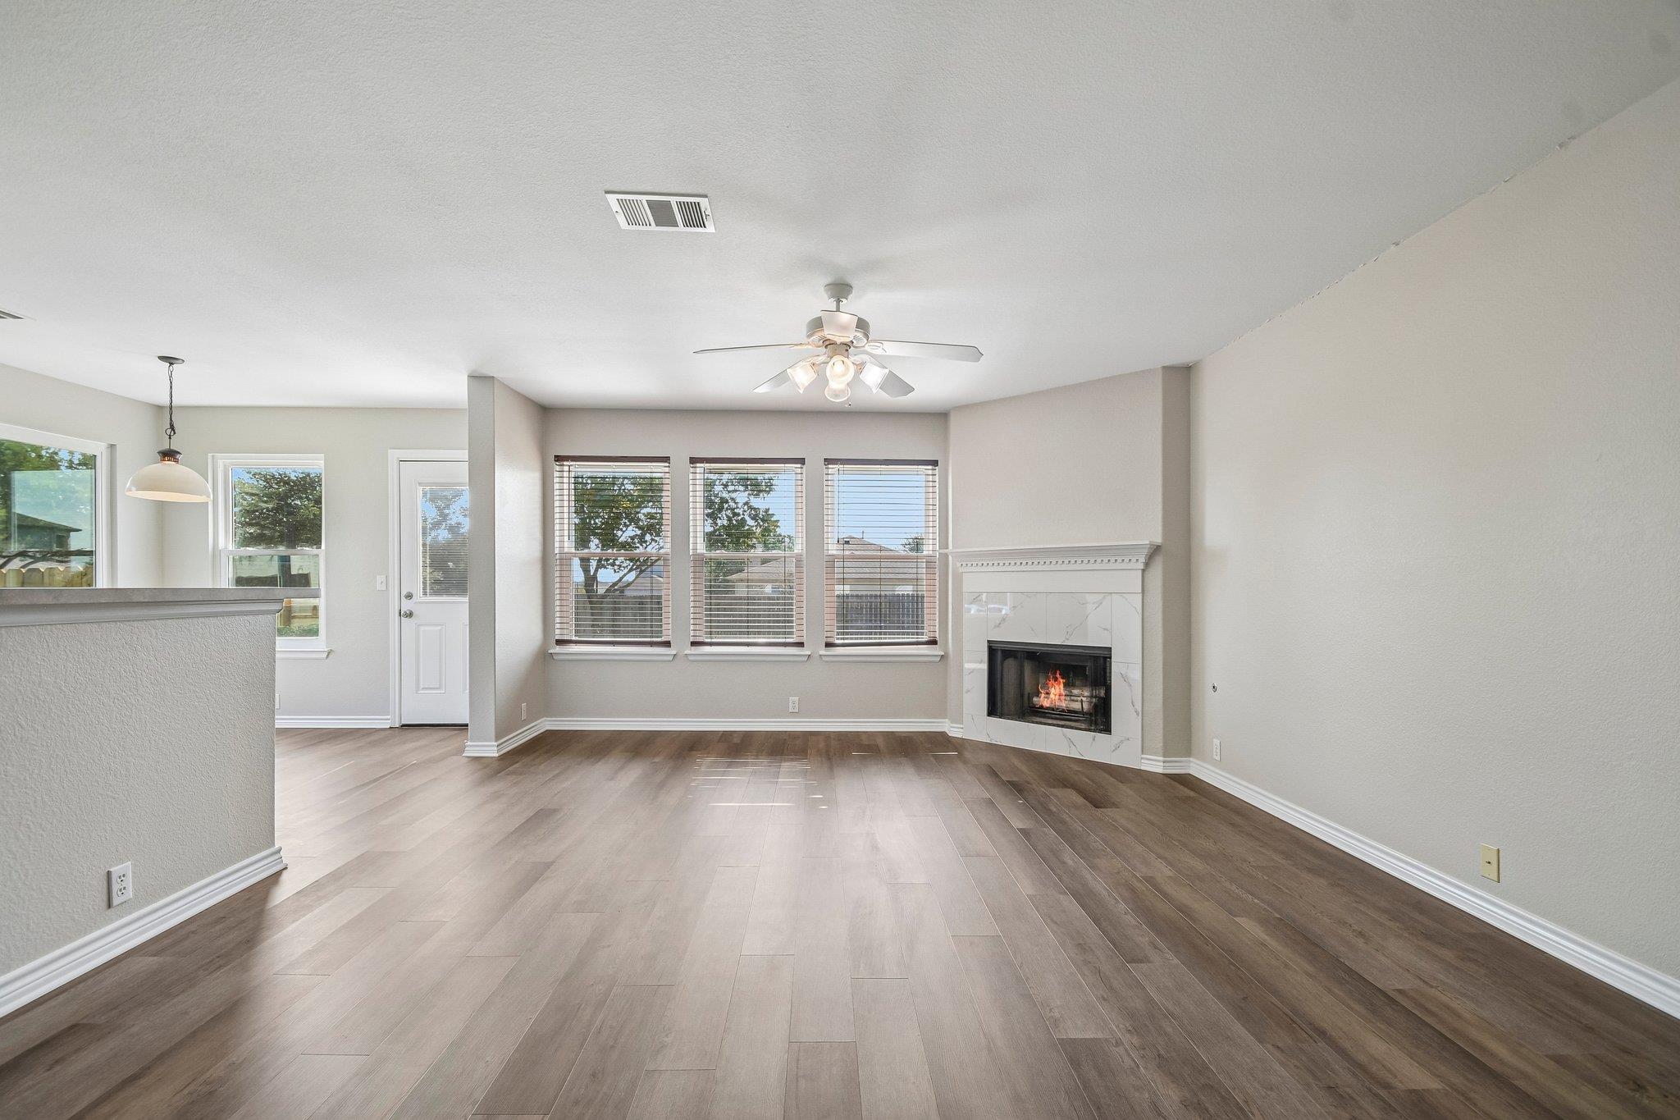
Inside, the open floorplan transitions across newly installed throughout the home wood looking vinyl laminate flooring. The living room features a fireplace, ceiling fan, and blinds on the windows, creating a warm gathering space. Nearby, the kitchen is equipped with oak cabinetry, tile counters, a tile backsplash, breakfast bar, microwave, oven, range, dishwasher, and refrigerator. Dedicated dining spaces include both a formal dining room detailed with crown molding, a bay window, and a chandelier, as well as a separate breakfast area containing vinyl laminate flooring and a chandelier.
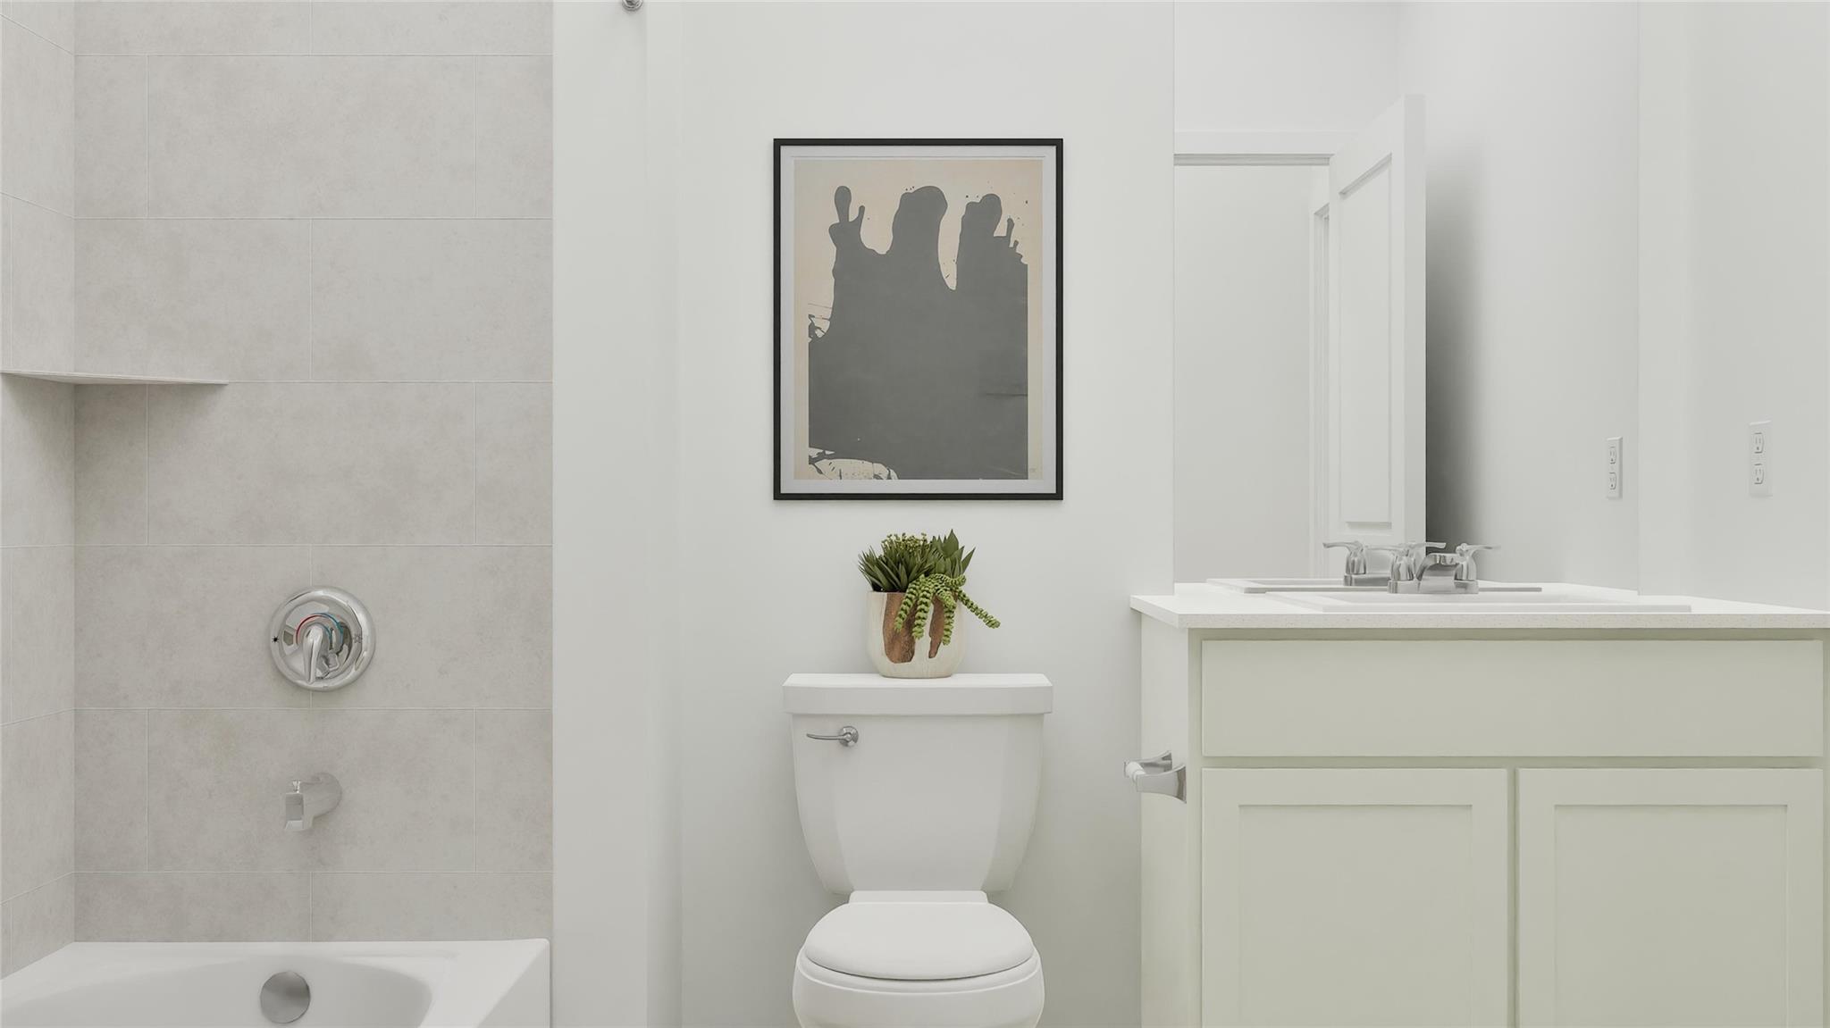
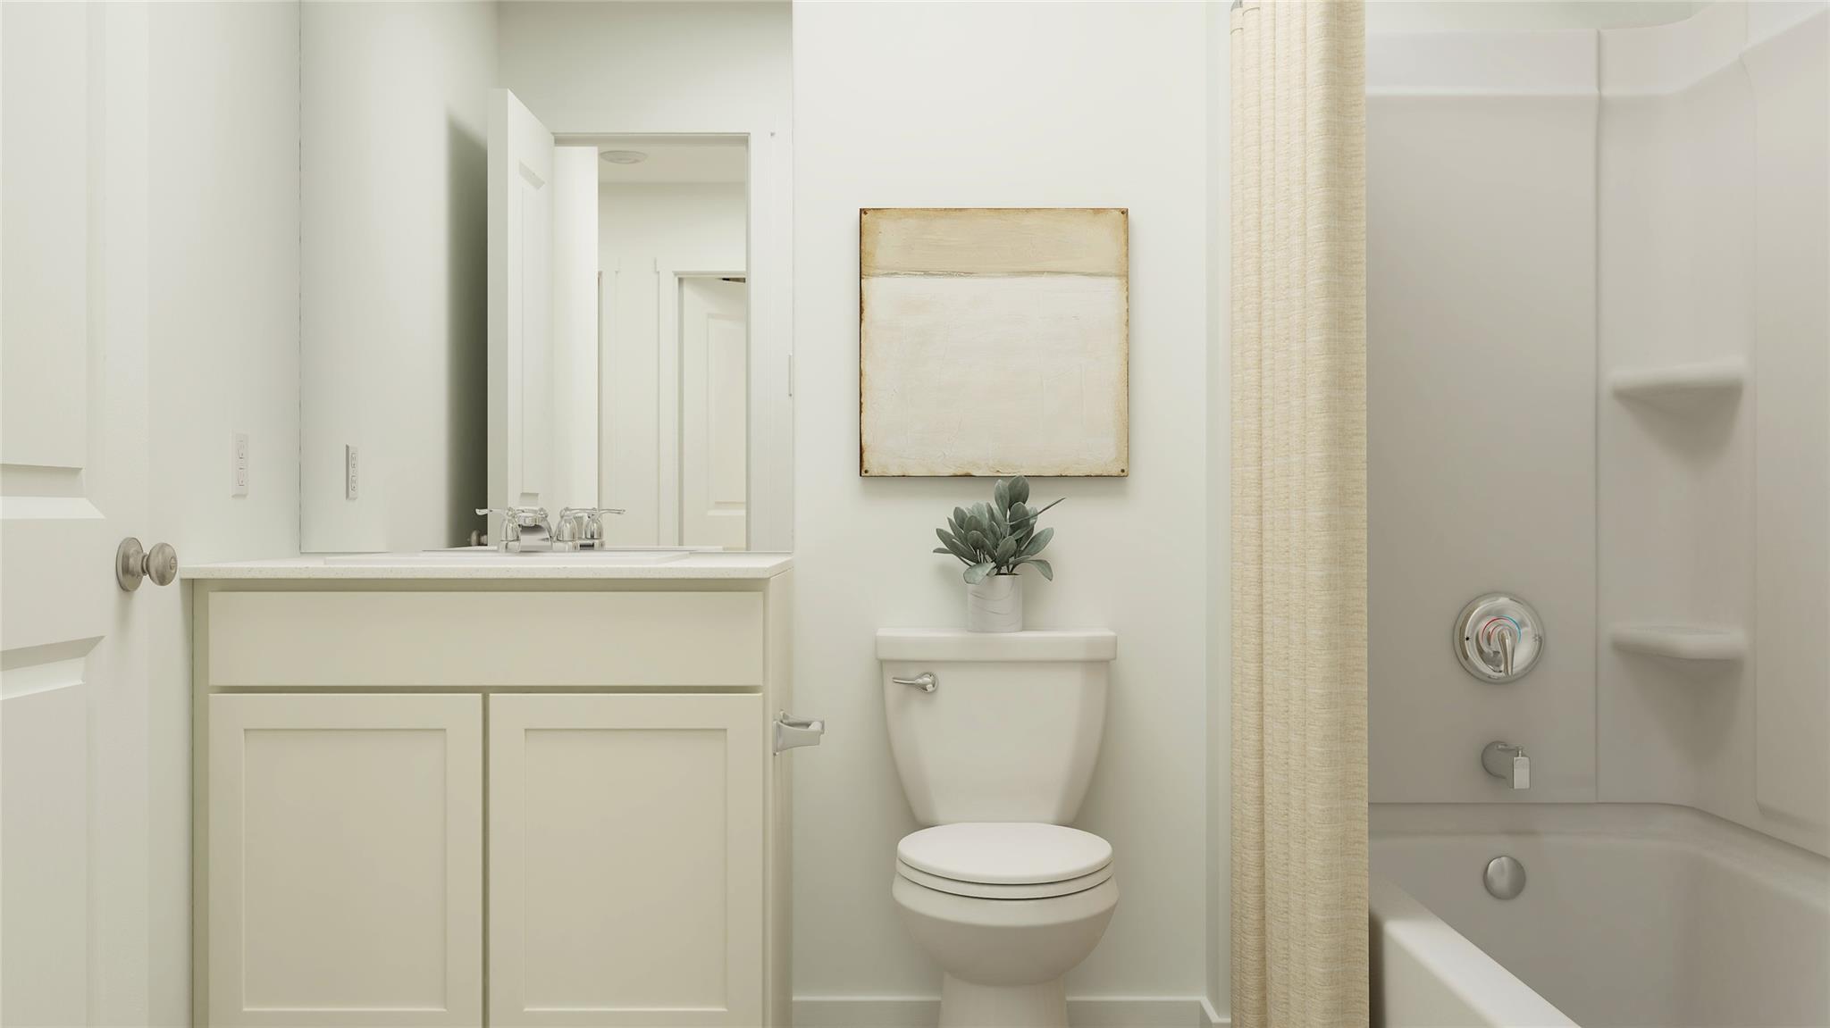
The primary bedroom is located downstairs, featuring a ceiling fan, and crown molding. The attached primary bathroom includes a double vanity, laminate counters, a garden tub, separate shower, and a walk-in closet with built-in features. Upstairs, a versatile family room space newly installed carpet throughout the entire upstairs living areas. Additional bedrooms feature laminate vinyl flooring, with selected rooms containing ceiling fans and smoke detectors. A laundry space is prepared with washer hookups and an electric dryer hookup downstairs.
The entire home has just been repainted inside and a wood privacy fence added on the north side of the back yard.
The outdoor area offers a private yard enclosed by a wood fence in the back yard. A concrete patio provides space to step down to the grassy lawn, which is fitted with rain gutters on the exterior walls.
Schedule a tour today to experience all the features this property has to offer.