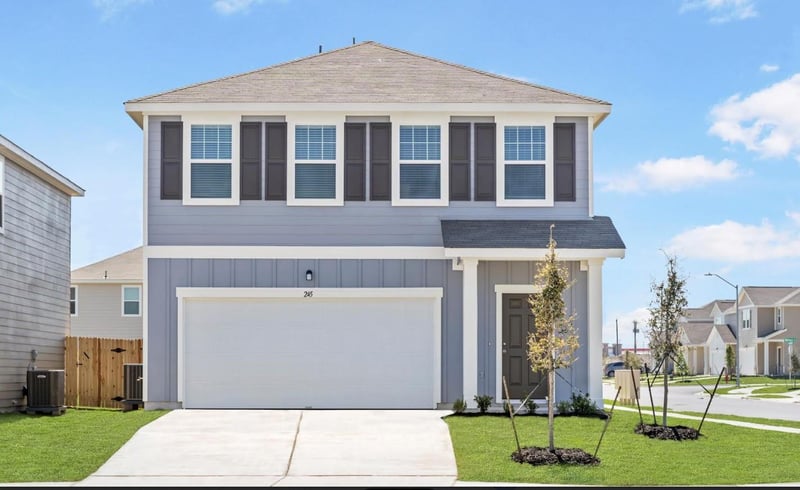
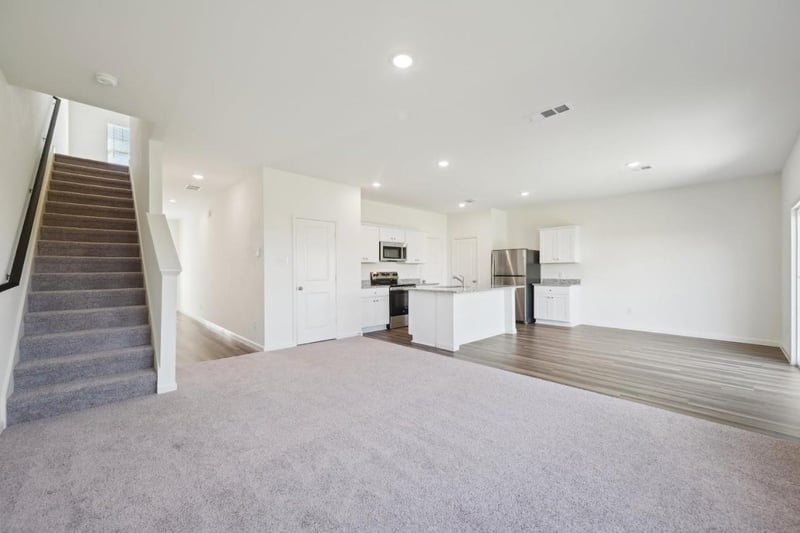
Description of 14609 Sage Bloom LN, Elgin, TX 78621
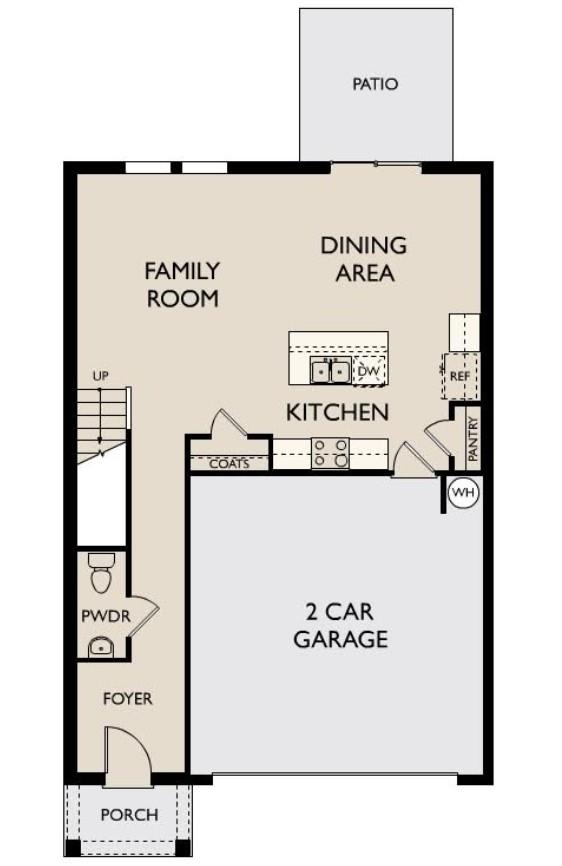
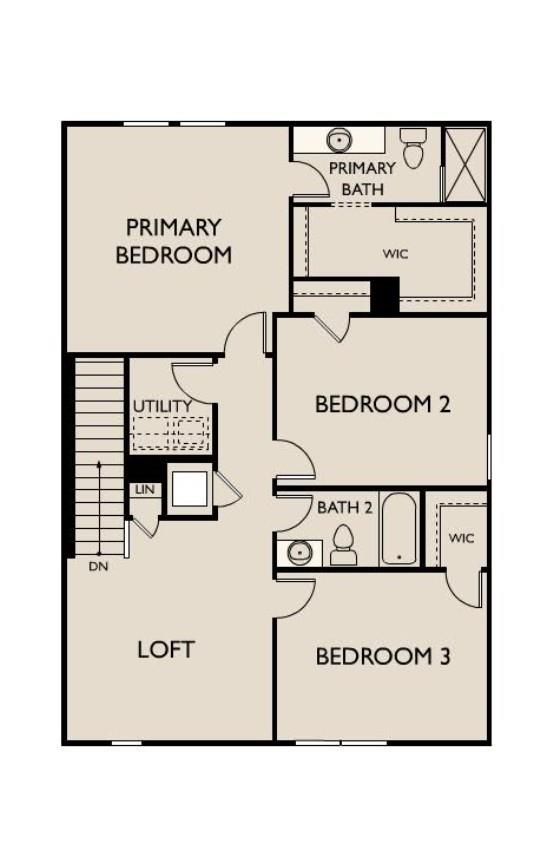
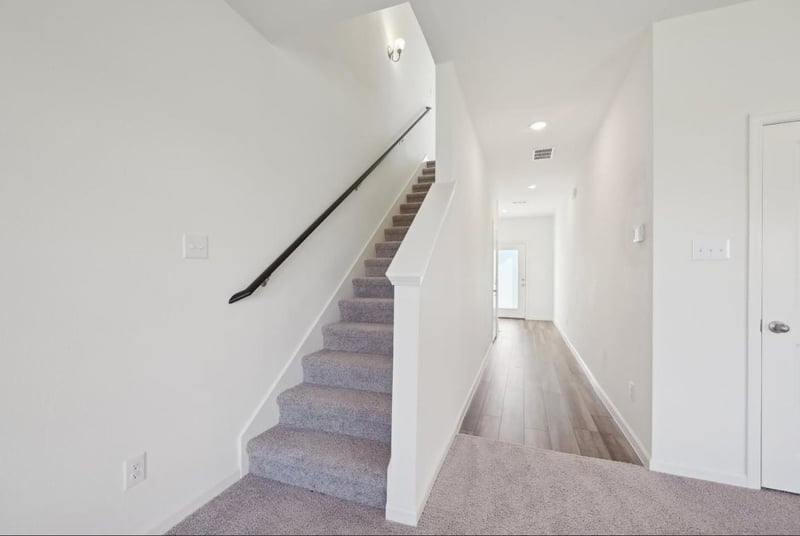
Listing details for 14609 Sage Bloom LN, Elgin, TX 78621 : Step into your next home through the foyer from the front porch and continue down the hall to the main living space, passing a convenient powder bath along the way. The kitchen, dining area, and family room form an open-concept space, with stairs to the second floor nearby and access to the two-car garage just off the kitchen. Upstairs, a loft connects to two additional bedrooms—one with a walk-in closet—that share a bath. As you head toward the primary bedroom, you'll pass the laundry room before arriving at the spacious primary suite, complete with a walk-in closet and private primary bath.
Take I-35 N to US 290 E. Exit US-290 toward Tuscany Way/Springdale Rd. Continue onto US-290. Turn Left onto FM1100. Floow Wells Rd and Carlson Ln to Sage Bloom Ln. The Model home will be on you right - 14808 Sage Bloom Lane, Elgin, TX 78621.
Back Yard, Front Yard, Sprinkler - Automatic, Sprinklers In Rear and Sprinklers In Front
Lot Size (Acres)
0.11
Interior Details
Interior Features
See Remarks, Breakfast Bar, Granite Counters, Entrance Foyer, Interior Steps, Kitchen Island, Open Floorplan, Pantry, Recessed Lighting and Walk-In Closet(s)
Appliances
Dishwasher, Disposal, Electric Cooktop, Ice Maker, Microwave, Range, Refrigerator, Self Cleaning Oven, Stainless Steel Appliance(s), Washer/Dryer and Electric Water Heater
Flooring
Carpet and Vinyl
Fireplace
No
Heating
Central and Electric
Cooling
Central Air and Electric
Exterior Details
Garage
No
Garage Spaces
2
Parking Features
Attached, Driveway, Garage and Garage Faces Front
Patio & Porch Features
Covered, Front Porch and Patio
Exterior Features
None
Fencing
None
Waterfront
No
Water Source
Public
Sewer
Public Sewer
Community Features
Cluster Mailbox, Common Grounds, Curbs, Dog Park, Park, Picnic Area, Playground, Sidewalks, Street Lights, Underground Utilities and Trail(s)