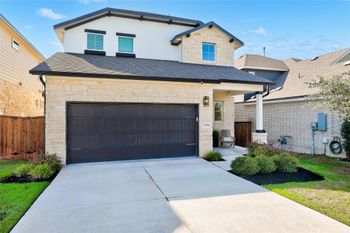
Description of 1461 El Paisano DR, Georgetown, TX 78633
Listing details for 1461 El Paisano DR, Georgetown, TX 78633 : New Construction | 2 Story | 3,024 Sq Ft | 4 Beds | 3.5 Baths | Study | Game Room | Flex Room | Available Fall 2026 |
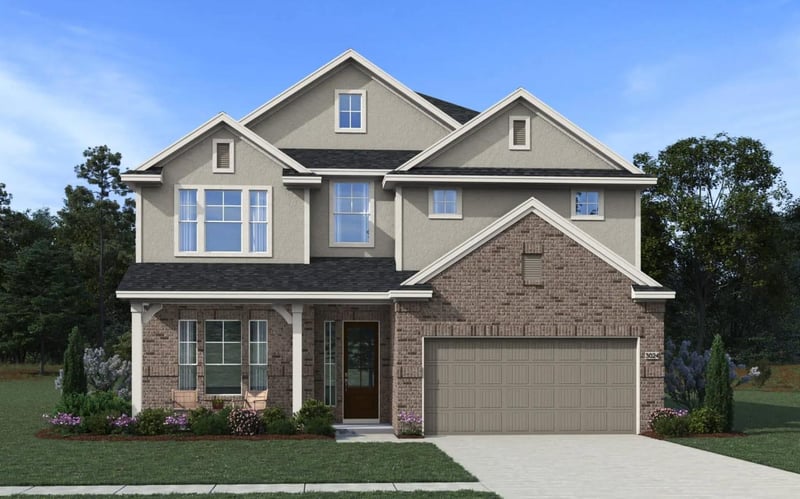
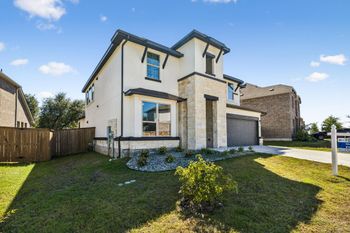
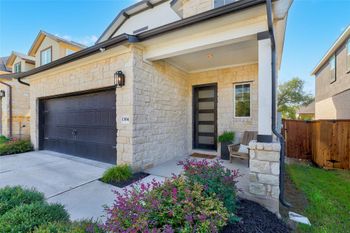
The Shenandoah is a thoughtfully designed two-story home with 4 bedrooms, 3.5 bathrooms, a dedicated study, a spacious game room, a flex room, and a 2-car garage across 3,024 sq. ft. of open, functional living space—perfect for a variety of lifestyles.
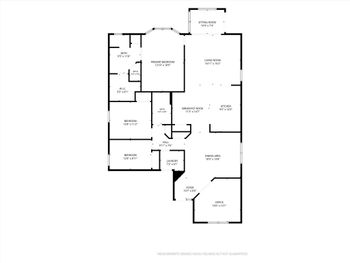
At the front of the home, your dedicated study with its own closet and French doors sits next to your half bathroom. Your utility room is across from the powder and has another entrance leading to the primary room's walk-in closet. Across the hall is the entrance to your 2-car garage.
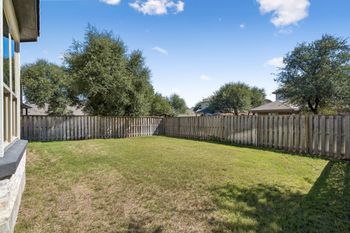
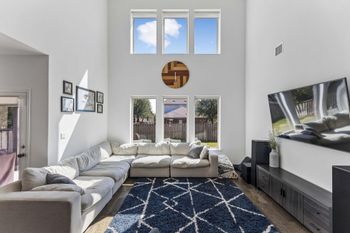
At the center, stairs are surrounded by your bright family room filled with natural light from large windows overlooking the outdoor living area. Your casual dining space is overlooked by the kitchen island.
Tucked in the back of the home, your primary suite features tray ceilings and two large windows bringing it natural light. The ensuite bathroom includes dual vanities separated by a soaking tub, a walk-in shower, linen storage, and a Texas-sized walk-in closet that leads directly back to your utility room for ease of everyday tasks.
Upstairs, the game room and flex room offer countless possibilities for endless entertainment. In addition, three secondary bedrooms each have their own walk-in closets. Bedrooms 2 and 3 share a full bathroom, while Bedroom 4 gets its own ensuite bathroom.
View More
Listing Updated : 07-06-2026 at 5:33 PM CDT
Property Details
Overview
Status
Active
MLS #ID
ACT4566806
Price
$490,221
Bedrooms
5
Bathrooms
4
Square Footage
3,024
Acres
0.1377
Year
2026
Days on Site
1
Property Type
Residential
Property Sub Type
Single-Family
Price per Sq Ft
$162
Date Listed
Jul 6, 2026
Community Information for 1461 El Paisano DR, Georgetown, TX 78633
Breakfast Bar, Built-in Features, Ceiling Fan(s), Ceiling-High, Tray Ceiling(s), Quartz Counters, Double Vanity, Eat-in Kitchen, Entrance Foyer, Interior Steps, Kitchen Island, Multiple Living Areas, Open Floorplan, Pantry, Primary Bedroom on Main, Soaking Tub, Storage and Walk-In Closet(s)
Appliances
Built-In Electric Oven, Built-In Gas Range, Dishwasher, Disposal, Exhaust Fan, Gas Cooktop, Microwave, RNGHD, Stainless Steel Appliance(s) and Water Heater