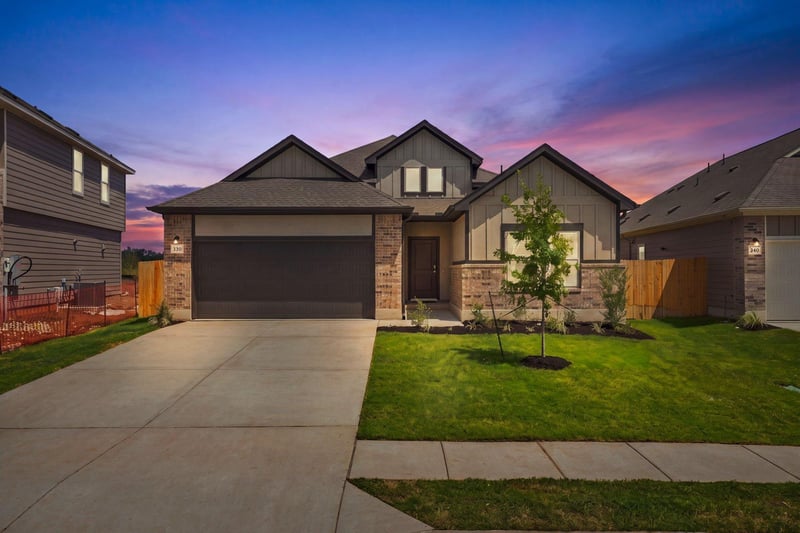
Description of 153 Ayres Horn, Cedar Creek, TX 78612
Listing details for 153 Ayres Horn, Cedar Creek, TX 78612 : New Coventry Home! The Upton floor plan is a thoughtfully designed one-story home that offers four bedrooms, three bathrooms, and a spacious two-car garage. This layout is perfect for those who appreciate a balance of open-concept living and private retreats. The heart of the home features a well-appointed kitchen that flows effortlessly into the dining and living areas, creating an inviting space for entertaining and everyday relaxation. The primary suite is a peaceful sanctuary with a luxurious en-suite bath and a generous walk-in closet. Secondary bedrooms provide flexibility for guests, a home office, or additional living space. With modern finishes, abundant natural light, and smart design elements, the Upton is a home that combines style and functionality for effortless living.
From Austin: Hwy 71 East towards Bastrop, take a left onto Old Hwy 71, left on Double Eagle Ranch Road, left on Raptor Beak Way, Right on Red Tail Hawk Lane. Left at Short Toed Swoop. Home is on the left.
From Bastrop: Hwy 71 West towards Austin, take a right on Old Hwy 71, right on Double Eagle Ranch Road, left on Raptor Beak Way, Right on Red Tail Hawk Lane. Left at Short Toed Swoop. Home is on the left.
Back Yard, Curbs, Front Yard, Interior Lot, Sprinkler - Automatic, Sprinklers In Rear and Sprinklers In Front
Lot Size (Sq Ft)
7,840.8
Lot Size (Acres)
0.18
Interior Details
Interior Features
Breakfast Bar, Quartz Counters, Double Vanity, Eat-in Kitchen, Entrance Foyer, Kitchen Island, No Interior Steps, Open Floorplan, Pantry, Primary Bedroom on Main and Walk-In Closet(s)
Appliances
Built-In Oven(s), Dishwasher, Disposal, Gas Cooktop, Microwave, Refrigerator and Self Cleaning Oven
Flooring
Carpet, Tile and Vinyl
Window Features
Double Pane Windows and ENERGY STAR Qualified Windows
Fireplace
No
Heating
Central
Cooling
Central Air
Exterior Details
Garage
Yes
Garage Spaces
2
Total Parking
2
Parking Features
Attached, Door-Single, Driveway, Garage, Garage Door Opener, Garage Faces Front, Inside Entrance and Kitchen Level
Patio & Porch Features
Covered, Front Porch and Patio
Exterior Features
See Remarks and Private Yard
Other Structures
None
Fencing
Back Yard and Privacy
View
Hill Country
Waterfront
No
Water Source
Public
Sewer
Public Sewer
Community Features
See Remarks, Park, Playground, Pool, Sport Court(s)/Facility and Trail(s)
Additional Features
Utilities
Cable Available, Electricity Available, Natural Gas Available, Phone Available, Sewer Available, Underground Utilities and Water Available