Description of 156 Great Frontier Dr, Georgetown, TX 78633
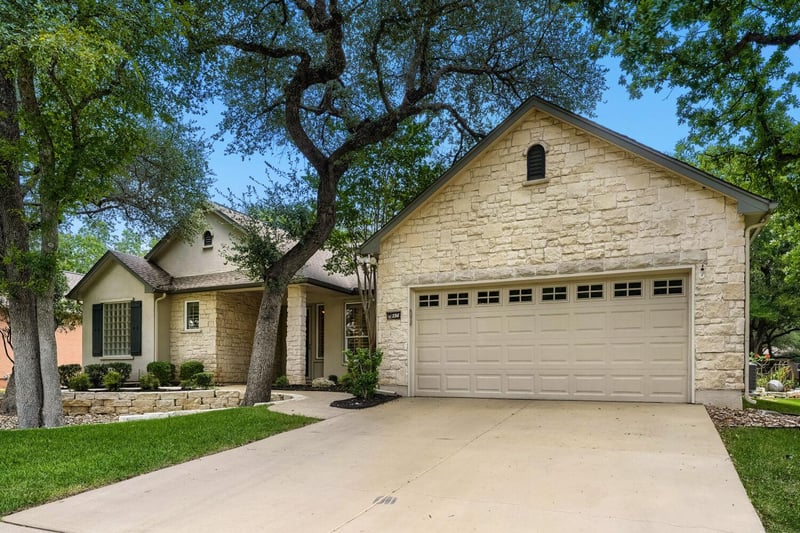
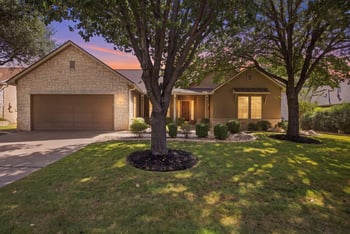
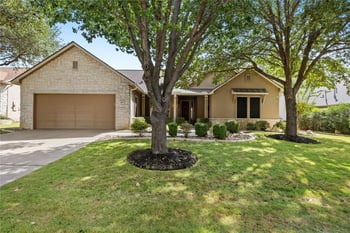
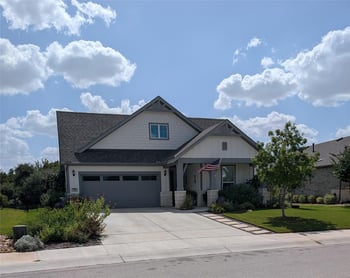
Listing details for 156 Great Frontier Dr, Georgetown, TX 78633 : Nestled on a beautiful tree-filled lot in highly sought-after Neighborhood 11 of Sun City Georgetown, this exceptional 2,461 sf Travis floor plan blends timeless elegance with thoughtful updates, outstanding comfort and exceptional indoor-outdoor living.
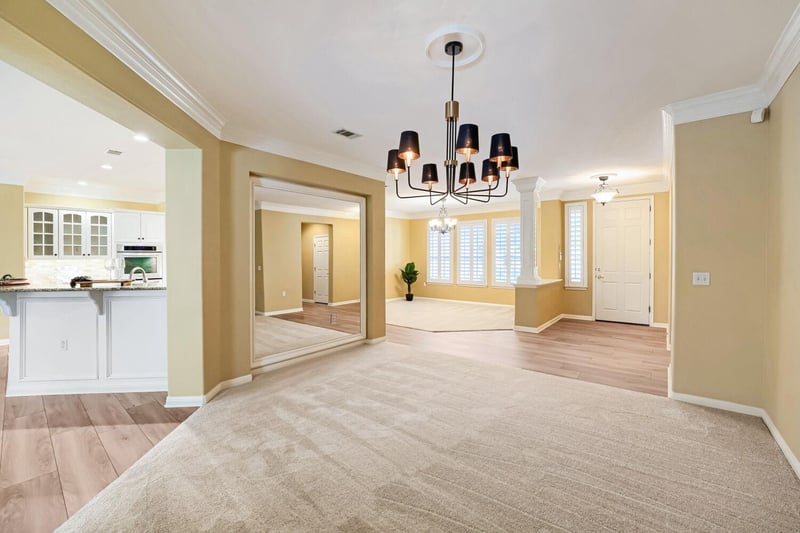
You'll be welcomed by soaring 10' ceilings, elegant plantation shutters, crown molding and an abundance of natural light.
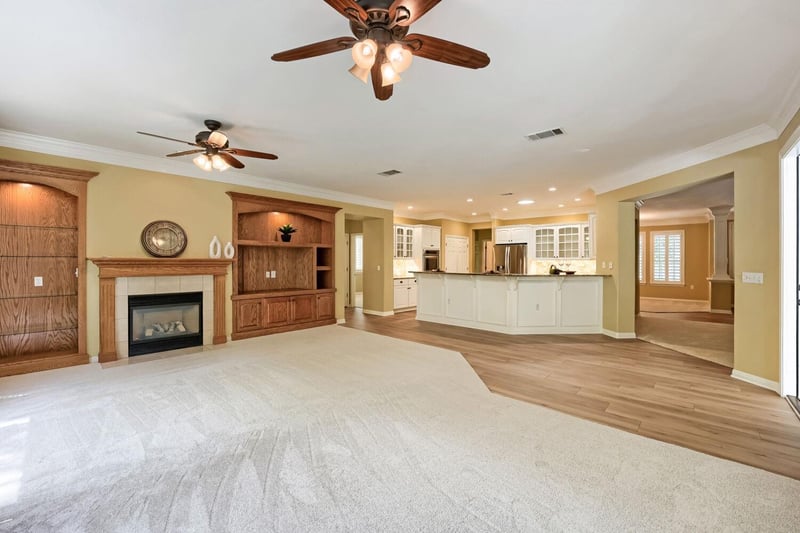
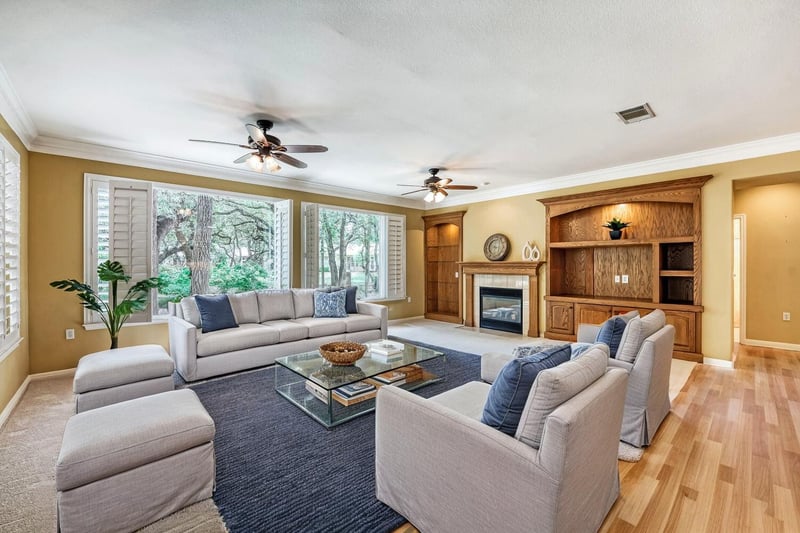
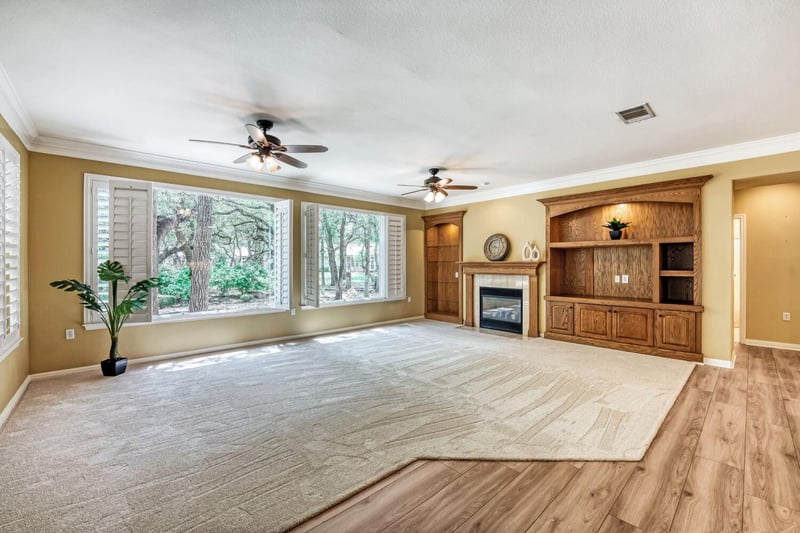
The spacious living room is the centerpiece of the home, featuring a striking fireplace flanked by custom wood built-ins and seamless access to the open concept kitchen. A wall of stunning picture windows creates a breathtaking focal point filling the room with natural light while framing spectacular views of the mature trees and peaceful backyard. The expansive windows bring the outdoors in creating a bright, tranquil setting that truly makes this living space unforgettable. The adjoining kitchen is appointed with white cabinetry featuring glass-front display cabinets, granite countertops, stainless steel appliances, a double oven and a generous workspace- perfect for entertaining or everyday living.
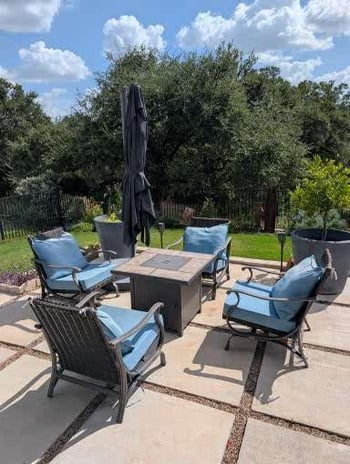
Designed with privacy and functionality the home offers additional flex space that can easily serve as a reading retreat, library, hobby room or office. The impressive Four Seasons room is 400 sf providing year round enjoyment and additional living space which overlooks the beautifully treed back yard. Step outside to the expansive flagstone patio complete with built-in grill.
Brand new flooring throughout the home offers a fresh move in ready feel, energy efficient enhancements include 12" of additional attic insulation, an insulated garage door and a Solatube skylight all providing added comfort, efficiency and abundant natural light.
Located in one of Sun City Georgetown most desirable neighborhoods the beautiful home offers the perfect combination of quality craftsmanship, flexible living spaces and exceptional outdoor living.
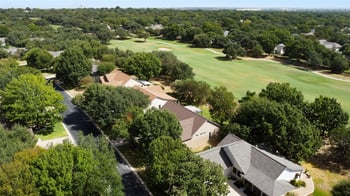
Interior Lot, Level, Near Golf Course, Sprinkler - Automatic, Trees-Large (Over 40 Ft), Many Trees and Trees-Moderate
Lot Size (Sq Ft)
10,149.48
Lot Size (Acres)
0.233
Interior Details
Interior Features
Breakfast Bar, Entrance Foyer, In-Law Floorplan, Multiple Living Areas, Pantry, Primary Bedroom on Main and Walk-In Closet(s)
Appliances
Built-In Oven(s), Convection Oven, Dishwasher, Disposal, Microwave, Double Oven, Self Cleaning Oven, Vented Exhaust Fan and Water Heater
Flooring
Carpet, Tile and Wood
Window Features
Shutters and Window Treatments
Fireplace
Yes
Fireplace Count
1
Fireplace Features
Family Room and Gas Log
Heating
Central and Natural Gas
Cooling
Central Air and Electric
Exterior Details
Garage
Yes
Garage Spaces
2
Total Parking
4
Parking Features
Attached, Garage Door Opener and Garage Faces Front
Patio & Porch Features
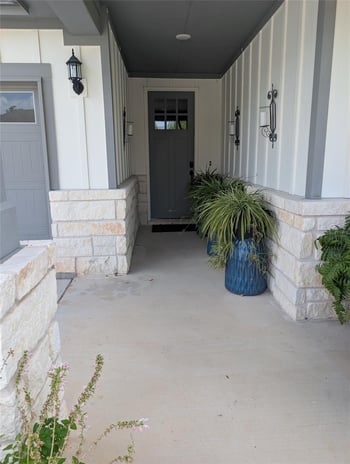
Covered, Front Porch, Patio and Porch
Exterior Features
None
Other Structures
None
Fencing
None
View
None
Waterfront
No
Water Source
Public
Sewer
Public Sewer
Community Features
Clubhouse, Common Grounds, Conference/Meeting Room, Dog Park, Fitness Center, Game/Rec Rm, Golf, Mini-Golf, Playground, Pool, Restaurant, Street Lights, Tennis Court(s), Trash Pickup - Door to Door and Trail(s)
Additional Features
Utilities
Electricity Available, Natural Gas Available and Underground Utilities