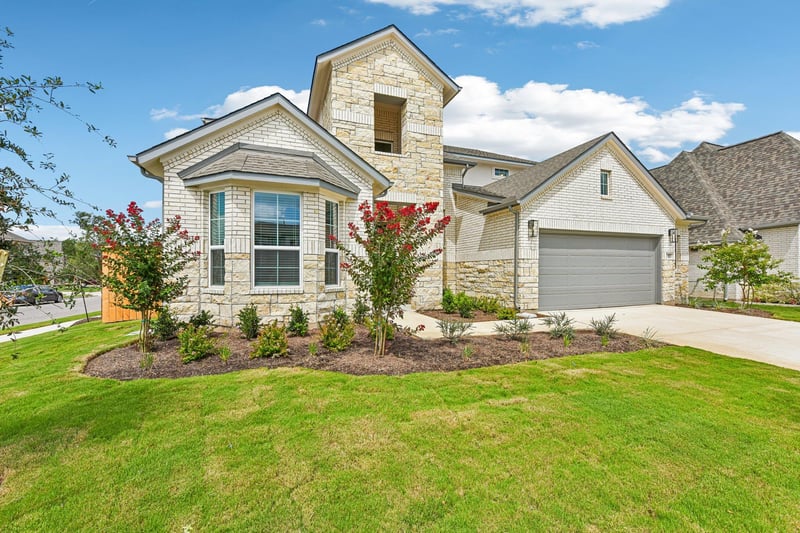
Listing details for 162 Lily Pad LN, Kyle, TX 78640 : CORNER LOT, MOVE IN READY CHESMAR HOME! The Courtney plan offers nearly 3,000 sq. ft. of thoughtfully designed living space with 5 bedrooms, 4.5 baths, and a 2.5-car garage. This versatile two-story layout features an inviting open-concept design, ideal for both everyday living and entertaining. The spacious family room flows seamlessly into the chef-inspired kitchen, complete with a large island, abundant cabinetry, and a walk-in pantry, plus a bright dining area. The private main-level primary suite provides a relaxing retreat with a luxurious bath, dual vanities, soaking tub, separate shower, and oversized walk-in closet. A secondary bedroom and full bath on the first-floor offer flexibility for guests or multigenerational living, along with a convenient powder bath. Upstairs, you’ll find three additional bedrooms, two full baths, and a large game room perfect for media, play, or additional living space. The open-to-below foyer enhances the home’s airy feel and architectural appeal. Enjoy outdoor living with a covered patio just off the main living areas, ideal for relaxing or entertaining.
FROM ATX: Exit I-35 southbound, Kyle Parkway (Exit 215). Turn Right onto Kohlers Xing. Turn Left onto Jack C Hays Trail (turns into Old Stagecoach Rd). Enter community by turning Right on 6 Creeks Blvd. Follow road and turn Left on Falling River Run. Model located on the Right at 470 Falling River Run.
Back Yard, Sprinklers In Rear, Sprinklers In Front, Trees-Medium (20 Ft - 40 Ft) and Trees-Small (Under 20 Ft)
Lot Size (Sq Ft)
8,276.4
Lot Size (Acres)
0.19
Interior Details
Interior Features
Breakfast Bar, Ceiling Fan(s), Ceiling-High, Quartz Counters, Eat-in Kitchen, High Speed Internet, Kitchen Island, Multiple Living Areas, Open Floorplan, Pantry, Primary Bedroom on Main, Recessed Lighting, Soaking Tub and Walk-In Closet(s)
Appliances
Built-In Oven(s), Dishwasher, Disposal, Gas Cooktop, Gas Range, Ice Maker, Free-Standing Gas Range and See Remarks
Flooring
Carpet and Tile
Window Features
Blinds and Double Pane Windows
Fireplace
Yes
Fireplace Count
1
Fireplace Features
Electric
Heating
Natural Gas and Zoned
Cooling
Zoned
Exterior Details
Garage
Yes
Garage Spaces
2.5
Total Parking
2
Parking Features
Attached, Garage, Oversized and See Remarks
Patio & Porch Features
Covered and Patio
Exterior Features
See Remarks
Other Structures
None
Fencing
Fenced and Privacy
View
None
Waterfront
No
Water Source
Public
Sewer
Public Sewer
Community Features
Clubhouse, Cluster Mailbox, Curbs, High Speed Internet, Playground, Pool and Sidewalks
Additional Features
Utilities
Electricity Connected, Natural Gas Connected, Sewer Connected and Water Connected