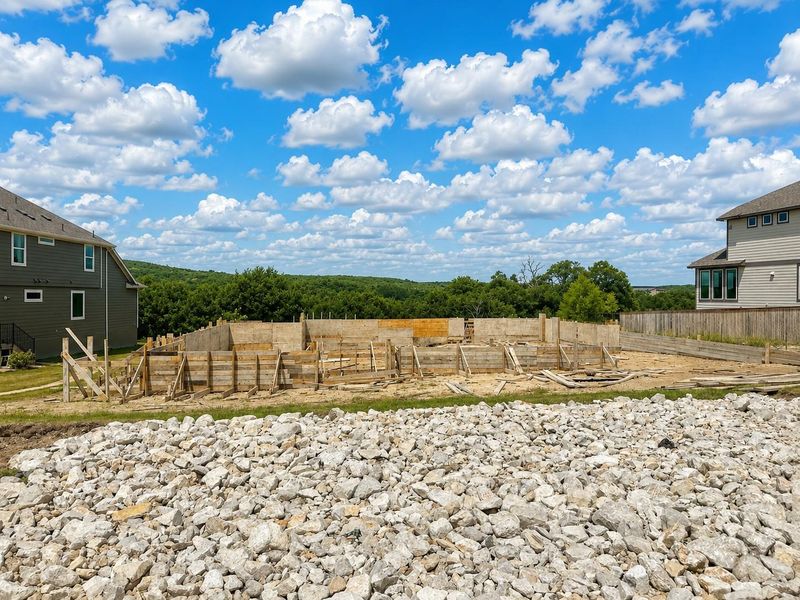
Description of 1621 Headwaters BLVD, Dripping Springs, TX 78620
Listing details for 1621 Headwaters BLVD, Dripping Springs, TX 78620 : New Coventry Home! This beautifully designed one-story home offers the perfect blend of Hill Country charm and modern luxury with resort-style amenities, scenic trails, and convenient access to Austin. Inside, a private study provides the ideal space for working from home, while a dedicated game room offers plenty of room for movie nights, hobbies, or entertaining. The open-concept living area is anchored by a chef-inspired kitchen featuring built-in stainless steel appliances, an oversized center island, abundant cabinetry, and a warn fireplace in the great room. The luxurious primary suite creates a peaceful retreat with a spa-like bath, dual vanities, a soaking tub, walk-in shower, and an expansive walk-in closet, while every secondary bedroom also includes a generously sized walk-in closet. A stunning 12' x 8' sliding glass door fills the home with natural light and opens to the covered patio, creating a seamless indoor-outdoor living space that's perfect for relaxing or hosting guests. As one of the last remaining opportunities in this highly sought-after community, this home offers a rare chance to enjoy the exceptional Headwaters lifestyle. Don't miss your opportunity to make it yours!
Directions to Coventry Homes at Headwaters , From MoPac TX-1 Loop S:, Exit US-290 to merge onto TX-71 W/US-290 W. Continue on TX-29 for 11 miles until you get to Headwaters Blvd. Turn right onto Headwaters Blvd into the Headwaters community, At the traffic circle, take the 2nd exit to continue onto Headwaters Blvd, Slight right at the traffic circle to continue onto Headwaters Blvd, The Coventry Homes model home will be on your left. The temporary sales trailer will be on the left, 1621 Headwaters Blvd., Dripping Springs, TX 78620
The model home will be located at 1603 Headwaters Blvd., Dripping Springs, TX 78620
Brick, Cedar, Frame, HardiPlank Type, Attic/Crawl Hatchway(s) Insulated, Blown-In Insulation, Masonry – All Sides, Board & Batten Siding and Stone
Foundation
Slab
Roof
Composition and Shingle
New Construction
Yes
Price per Sq Ft
$300
Builder Name
Coventry Homes
Lot Features
Greenbelt, Back Yard, Curbs, Front Yard, Landscaped, Native Plants, Sprinkler - Automatic, Sprinklers In Rear, Sprinklers In Front, Sprinkler - Rain Sensor, Sprinklers On Side and Trees-Small (Under 20 Ft)
Lot Size (Acres)
0.29
Interior Details
Interior Features
Ceiling Fan(s), Double Vanity, Eat-in Kitchen, Entrance Foyer, Granite Counters, Ceiling-High, Kitchen Island, Recessed Lighting, Primary Bedroom on Main, Open Floorplan, Pantry, Walk-In Closet(s), Soaking Tub, See Remarks, Storage, Interior Steps and Study/Home Office
Appliances
Built-In Gas Range, Built-In Oven(s), Dishwasher, Disposal, ENERGY STAR Qualified Appliances, Gas Cooktop, Microwave, Plumbed For Ice Maker, RNGHD, Stainless Steel Appliance(s), Vented Exhaust Fan and Tankless Water Heater
Flooring
Carpet and Tile
Fireplace
Yes
Fireplace Count
1
Fireplace Features
Family Room and Gas
Heating
Central, ENERGY STAR Qualified Equipment and Natural Gas
Cooling
Ceiling Fan(s), Central Air, Electric and ENERGY STAR Qualified Equipment
Exterior Details
Garage
No
Garage Spaces
3
Parking Features
Attached, Door-Single, Driveway, Garage, Garage Door Opener, Garage Faces Front, Inside Entrance, Side By Side and Storage
Patio & Porch Features
Covered, Patio and Rear Porch
Exterior Features
Rain Gutters, Lighting, Pest Tubes in Walls, Private Yard and See Remarks
Fencing
None
Waterfront
No
Water Source
MUD
Sewer
MUD
Community Features
Cluster Mailbox, Conference/Meeting Room, Curbs, Dog Park, Fitness Center, High Speed Internet, Planned Social Activities, Playground, Pool, Property Manager On-Site, Sidewalks, Sport Court(s)/Facility, Street Lights, Underground Utilities and Trail(s)