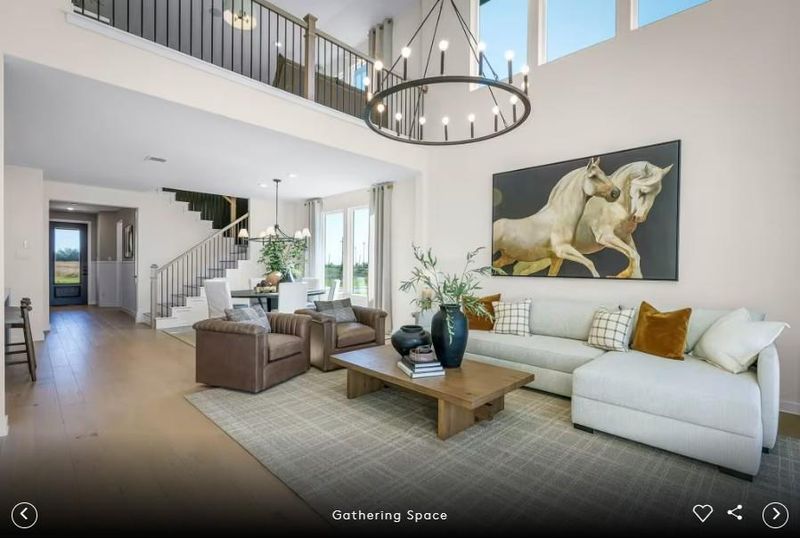
Description of 16311 Georgefield LN, Pflugerville, TX 78660
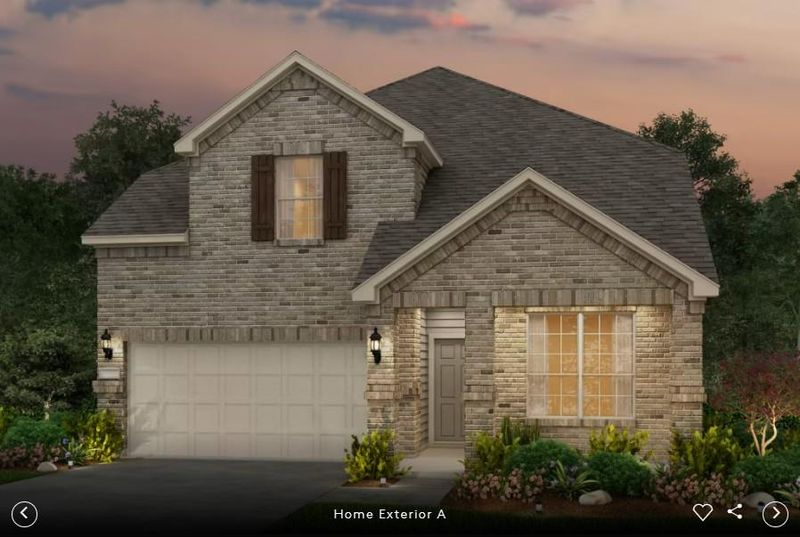
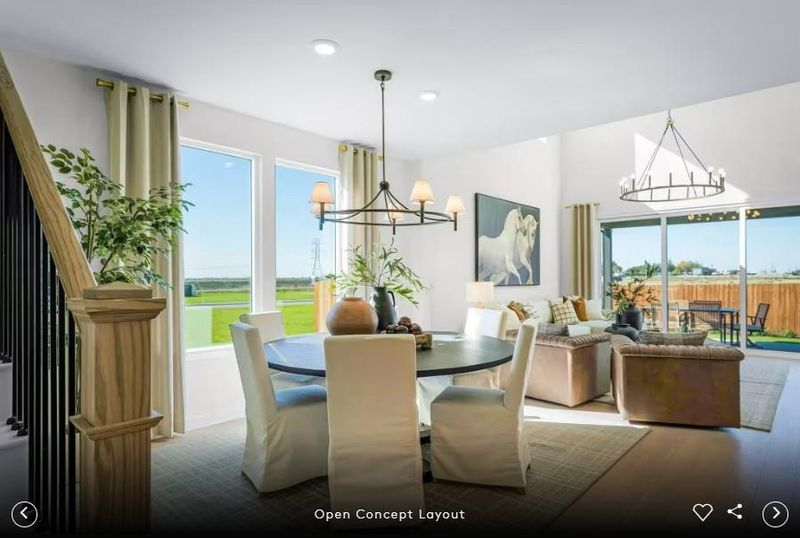
Listing details for 16311 Georgefield LN, Pflugerville, TX 78660 : NEW CONSTRUCTION BY PULTE HOMES! Available February 2027! Discover the stunning Puma, where upscale finishes, thoughtful design, and a beautiful setting come together! Step inside to find gorgeous LUXURY VINYL PLANK FLOORING THROUGHOUT, INCLUDING THE STAIRS, and a gourmet kitchen featuring premium KitchenAid appliances. An impressive sliding glass door creates a seamless connection to outdoor living, perfect for entertaining!
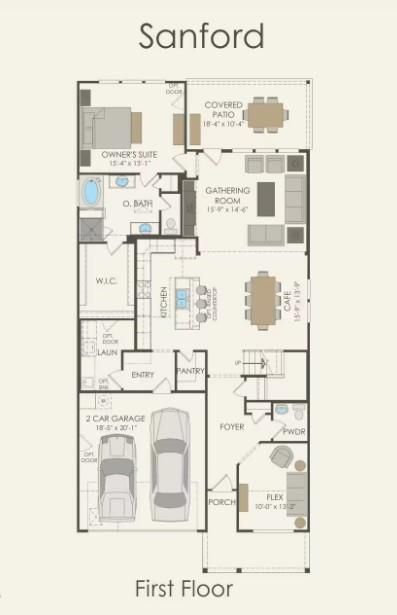
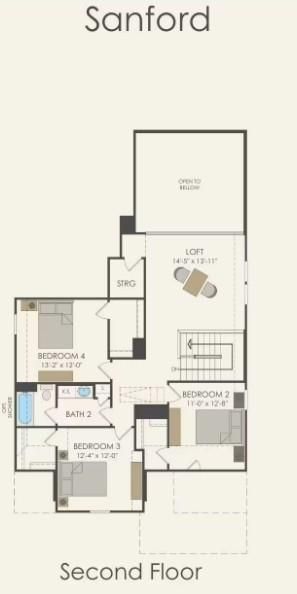
Retreat to your luxurious owner’s suite, featuring VAULTED CEILINGS, A BEAUTIFUL BAY WINDOW, and a spa-inspired bathroom complete with a relaxing garden tub and separate walk-in shower. Bedroom 2 offers the convenience of a PRIVATE EN-SUITE BATH, while another secondary bathroom features double vanities for added comfort and functionality.
Additional upgrades include a pre-plumb for a water softener. Best of all, this home is situated on a desirable INTERIOR HOMESITE BACKING TO OPEN GREEN SPACE, offering a peaceful backdrop to enjoy every day!
Beautifully upgraded, thoughtfully designed, and perfectly positioned, this is a home you’ll want to experience in person!
From I-35 N Austin, TX 7872: Head north (0.1 mi) and Continue on I-35 N to Williamson County. Take exit 251-252A from I-35 N (0.7 mi) Get on TX-45 E/TX-45 Toll from Dell Way and Louis Henna Blvd (2.4 mi) Continue on TX-45 E/TX-45 Toll. Take TX-130 S/TX-130 Toll S to TX-130 Service Rd in Pflugerville. Take exit 431 from TX-130 S/TX-130 Toll S (6.2 mi) Take E Pecan St to Cameron Rd (2.3 mi) 16308 Winnie Mae Bnd Pflugerville, TX 78660
Brick Veneer, HardiPlank Type and Masonry – All Sides
Foundation
Slab
Roof
Composition and Shingle
New Construction
Yes
Price per Sq Ft
$188
Builder Name
Pulte Homes
Lot Features
Greenbelt, Interior Lot, Level, Sprinkler - Automatic, Sprinklers In Rear, Sprinklers In Front and Sprinklers On Side
Lot Size (Sq Ft)
5,397.08
Lot Size (Acres)
0.1239
Lot Dimensions
45 x 120
Interior Details
Interior Features
Built-in Features, Ceiling Fan(s), Ceiling-High, Double Vanity, Eat-in Kitchen, Entrance Foyer, Interior Steps, Kitchen Island, Multiple Living Areas, Open Floorplan, Pantry, Primary Bedroom on Main, Recessed Lighting, Smart Home, Walk-In Closet(s) and Wired for Data
Appliances
Built-In Oven(s), Cooktop, Dishwasher, Disposal, ENERGY STAR Qualified Appliances, Exhaust Fan, Gas Cooktop, Microwave, Oven, Self Cleaning Oven, Stainless Steel Appliance(s) and Water Heater
Flooring
Carpet, Tile and Vinyl
Window Features
Bay Window(s), Double Pane Windows, ENERGY STAR Qualified Windows and Screens
Fireplace
No
Heating
Central and Electric
Cooling
Ceiling Fan(s), Central Air, Dual, Electric and ENERGY STAR Qualified Equipment
Exterior Details
Garage
Yes
Garage Spaces
2
Total Parking
2
Parking Features
Attached, Garage, Garage Door Opener and Garage Faces Front
Patio & Porch Features
Covered, Front Porch and Patio
Exterior Features
Gutters Full
Other Structures
None
Fencing
Back Yard, Privacy and Wood
View
Park/Greenbelt
Waterfront
No
Water Source
Public
Sewer
Public Sewer
Community Features
Cluster Mailbox, Common Grounds, Dog Park and Trail(s)
Additional Features
Utilities
Cable Available, Electricity Available, High Speed Internet, Natural Gas Available, Phone Available, Sewer Available, Underground Utilities and Water Available