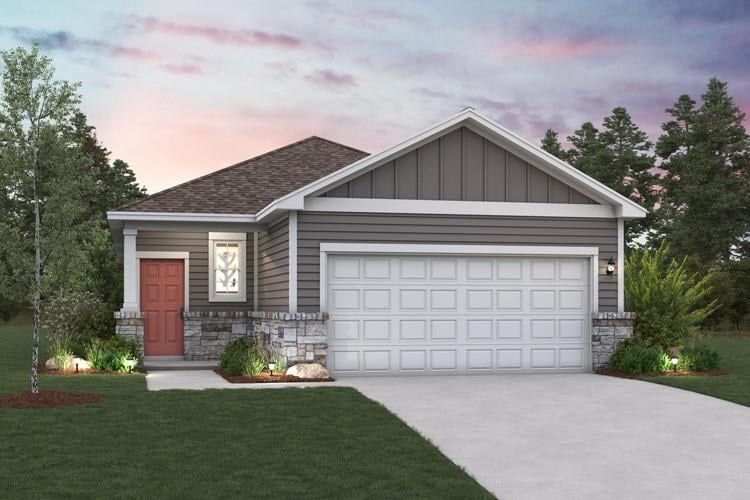
Listing details for 164 Hornet ST, Elgin, TX 78621 : MLS# 6973498 - Built by Century Communities - Nov 2026 completion! ~ The aptly named Maverick floor plan is a standout in both style and functionality. A charming porch entry leads to a spacious open kitchen, showcasing both a walk-in pantry and a center island that’s ideal for everything from food prep to entertaining. A dining room is steps away, leading into an inviting great room. The primary bedroom is off of the great room, showcasing a walk-in closet and an attached bath. Two additional bedrooms and another bath round out this attractive floor plan, which also includes a 2-bay garage and a covered patio.
Frame, HardiPlank Type, Blown-In Insulation and Stone Veneer
Foundation
Slab
Roof
Composition and Shingle
New Construction
No
Price per Sq Ft
$180
Builder Name
Century Communities
Lot Features
Back Yard, Corner Lot, Curbs, Front Yard, Level and Public Maintained Road
Lot Size (Sq Ft)
6,969.6
Lot Size (Acres)
0.16
Interior Details
Interior Features
Kitchen Island, Low Flow Plumbing Fixtures, Open Floorplan, Pantry and Primary Bedroom on Main
Appliances
Dishwasher, Disposal, Exhaust Fan, Gas Cooktop, Gas Range, Microwave, Free-Standing Gas Oven, Stainless Steel Appliance(s), Vented Exhaust Fan and Water Heater
Flooring
Carpet and Vinyl
Window Features
Double Pane Windows, Screens and Vinyl Windows
Fireplace
No
Heating
Central and Exhaust Fan
Cooling
Central Air
Exterior Details
Garage
Yes
Garage Spaces
2
Total Parking
2
Parking Features
Attached, Driveway, Garage, Garage Faces Front, Lighted and Private