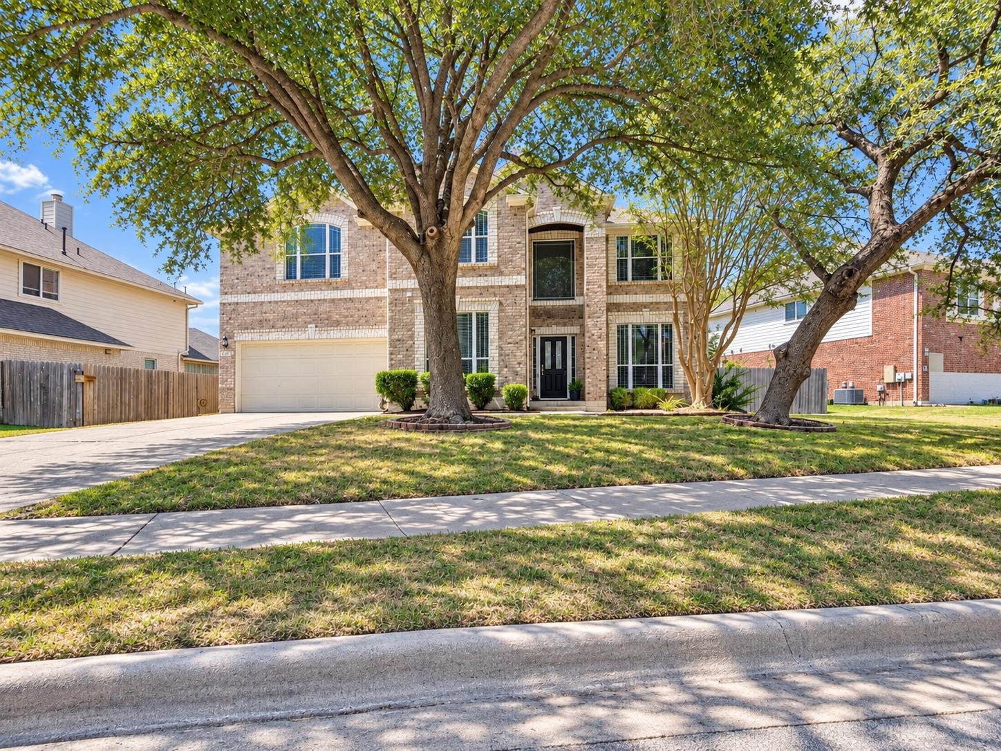
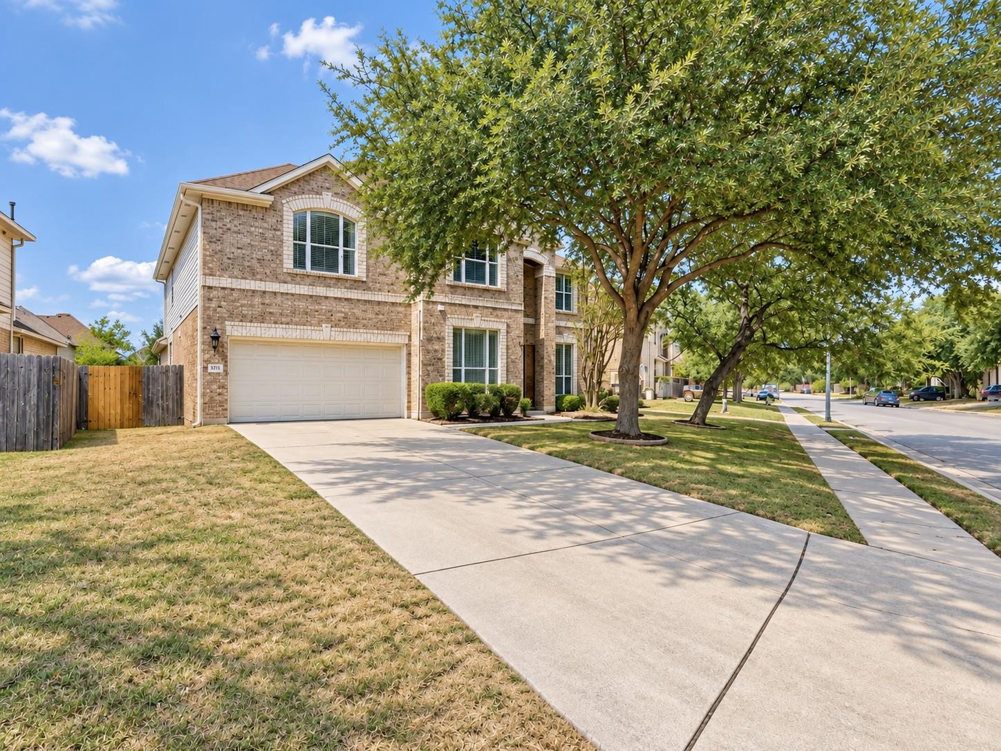
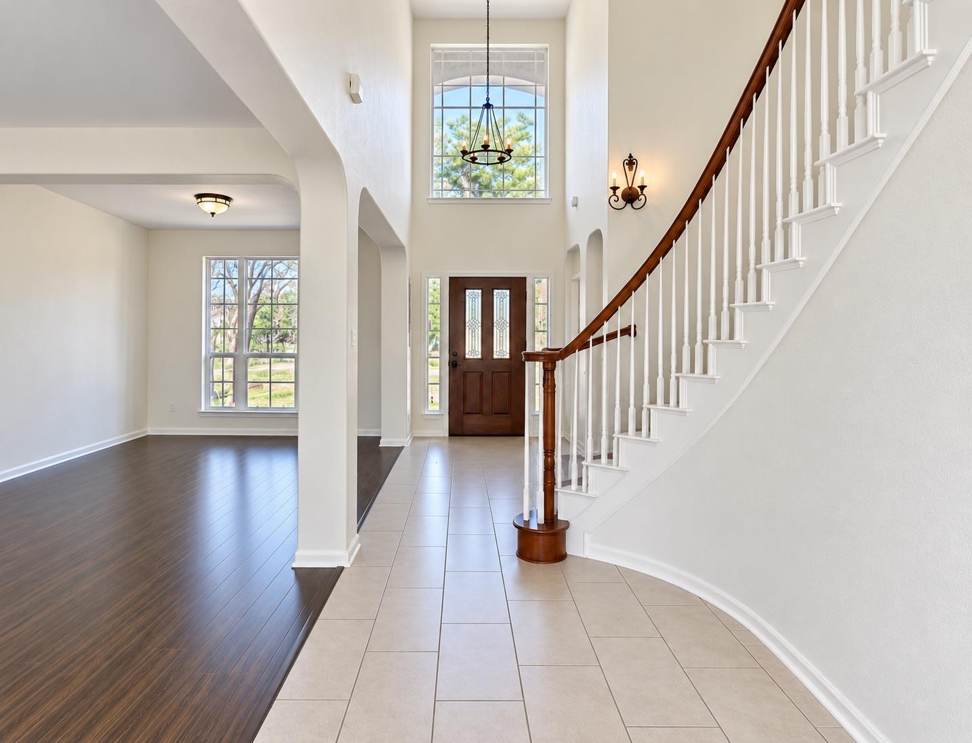
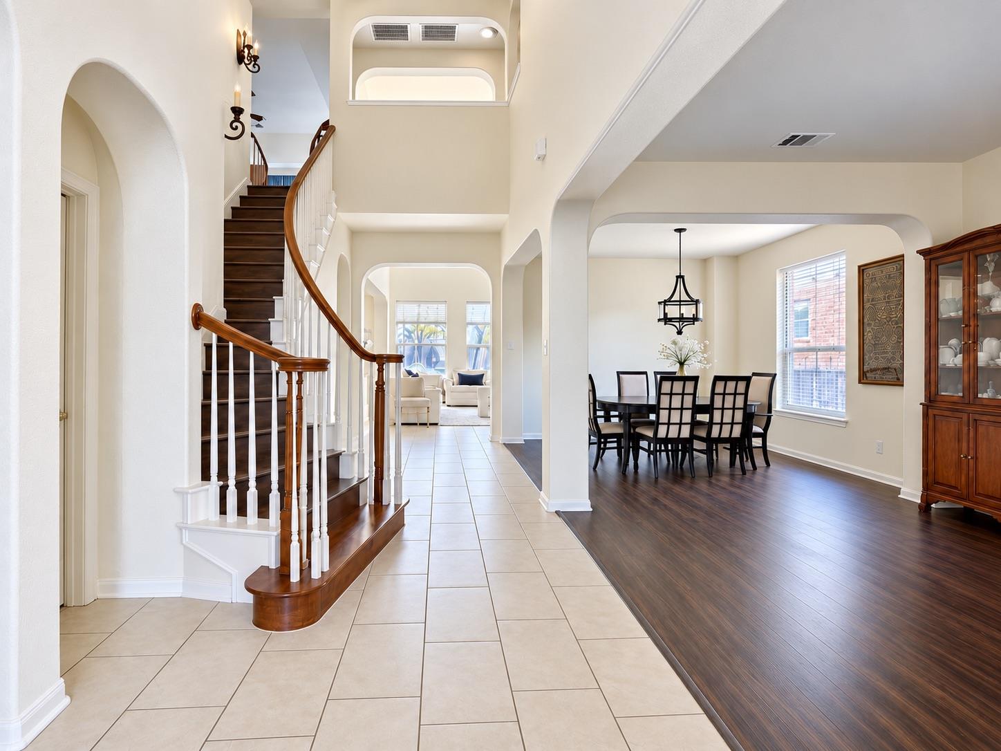
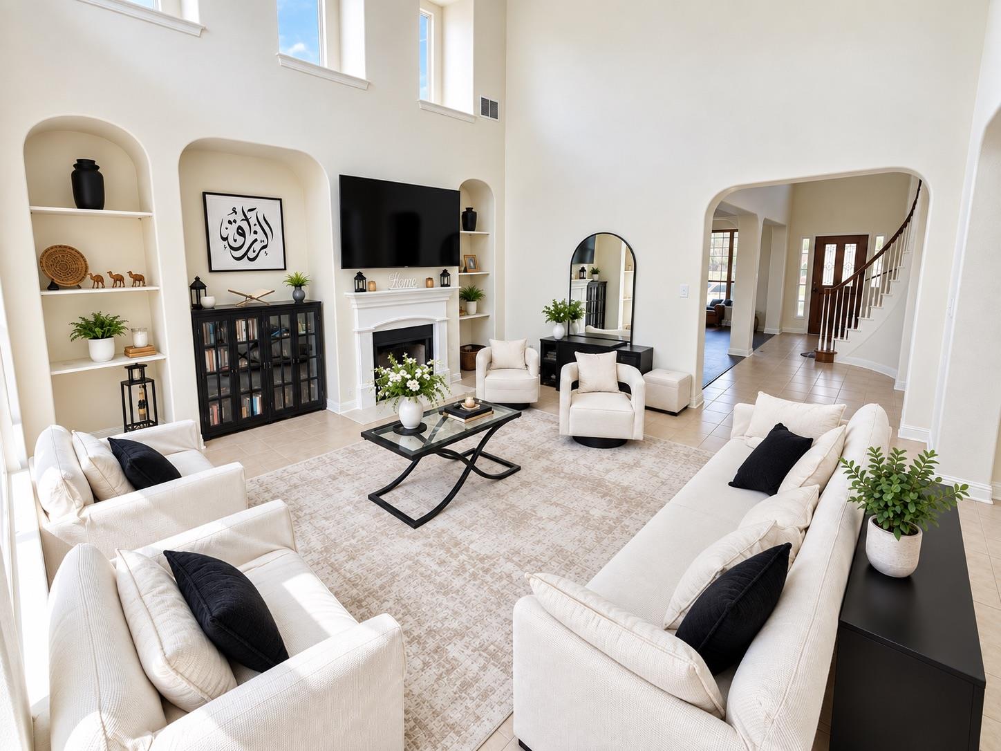
Description of 17002 Brewer Blackbird DR, Pflugerville, TX 78660
Listing details for 17002 Brewer Blackbird DR, Pflugerville, TX 78660 : This house did not come to play small.
Nearly 4,000 square feet. Five bedrooms. Three-and-a-half bathrooms. Four living areas. Two dining areas. Two bonus rooms. A wet bar. And somehow, still enough flexibility to make the floor plan your own.
Downstairs handles everyday life with an oversized primary suite, a second bedroom that can double as an office or guest space, multiple living and dining areas, and a kitchen built for real gatherings—not two people awkwardly bumping hips while making tacos. You’ll find granite counters, a large center island, gas cooking, built-in ovens and plenty of room for everybody to pull up a chair.
Upstairs is where this house really separates itself. Three spacious bedrooms, walk-in closets, an additional bedroom with its own private bathroom, plus two massive bonus areas ready for movie nights, gaming, a home gym, second office or whatever your current house keeps telling you there’s no room for.
There’s no carpet, storage is everywhere, and the large open backyard gives you room to create the outdoor setup you actually want. Add in an established Pflugerville neighborhood near shopping, dining, trails and major commuter routes, and you’ve got a home that can handle a whole lot of life without feeling crowded.
If space has been the reason every other house feels like a compromise, this one changes the conversation.
Take I-35N; exit Wells Branch Pkwy turn right; S Heatherwilde Blvd turn left; continue to Pfenning Lane turn right; continue to Brewer Blackbird and turn right. Home will be on the right.
Back Yard, Curbs, Few Trees, Front Yard, Interior Lot, Landscaped, Level, Sprinkler - Automatic, Sprinklers In Rear, Sprinklers In Front and Trees-Medium (20 Ft - 40 Ft)
Lot Size (Sq Ft)
9,587.56
Lot Size (Acres)
0.2201
Interior Details
Interior Features
Two Primary Baths, Breakfast Bar, Ceiling Fan(s), Ceiling-High, Ceiling-Vaulted, Chandelier, Granite Counters, Interior Steps, Kitchen Island, Multiple Dining Areas, Multiple Living Areas, Pantry, Primary Bedroom on Main, Soaking Tub, Storage, Walk-In Closet(s) and Wet Bar
Appliances
Bar Fridge, Built-In Gas Oven, Built-In Gas Range, Cooktop, Dishwasher, Disposal, Exhaust Fan, Gas Cooktop, Gas Range, Microwave, Oven, Gas Oven, Refrigerator and Water Softener
Flooring
Laminate and Tile
Window Features
Double Pane Windows and Vinyl Windows
Fireplace
Yes
Fireplace Count
1
Fireplace Features
Gas and Wood Burning
Heating
Central, Fireplace(s), Hot Water and Natural Gas
Cooling
Ceiling Fan(s) and Central Air
Exterior Details
Garage
Yes
Garage Spaces
2
Total Parking
4
Parking Features
Attached, Concrete, Driveway, Garage, Garage Door Opener, Garage Faces Front, Inside Entrance and Kitchen Level
Patio & Porch Features
Front Porch
Exterior Features
Lighting, Private Entrance and Private Yard
Other Structures
None
Fencing
Back Yard and Wood
View
None
Waterfront
No
Water Source
Public
Sewer
Public Sewer
Community Features
Cluster Mailbox, Curbs, Dog Park, Park, Restaurant, Shopping Center, Sidewalks, Storage, Street Lights, Trash Pickup - Door to Door and Trail(s)
Additional Features
Utilities
Electricity Connected, Natural Gas Connected, Phone Available, Sewer Connected and Water Available